For Sale
#REF
£1,395,000
New House, Lodge Farm Woodside Green, Great Hallingbury, Bishop's Stortford, Herts, CM22 7UG
- 4 Bedrooms
- 3 Bathrooms
- 3 Receptions
#REF 25990070
Anchor Lane, Ongar
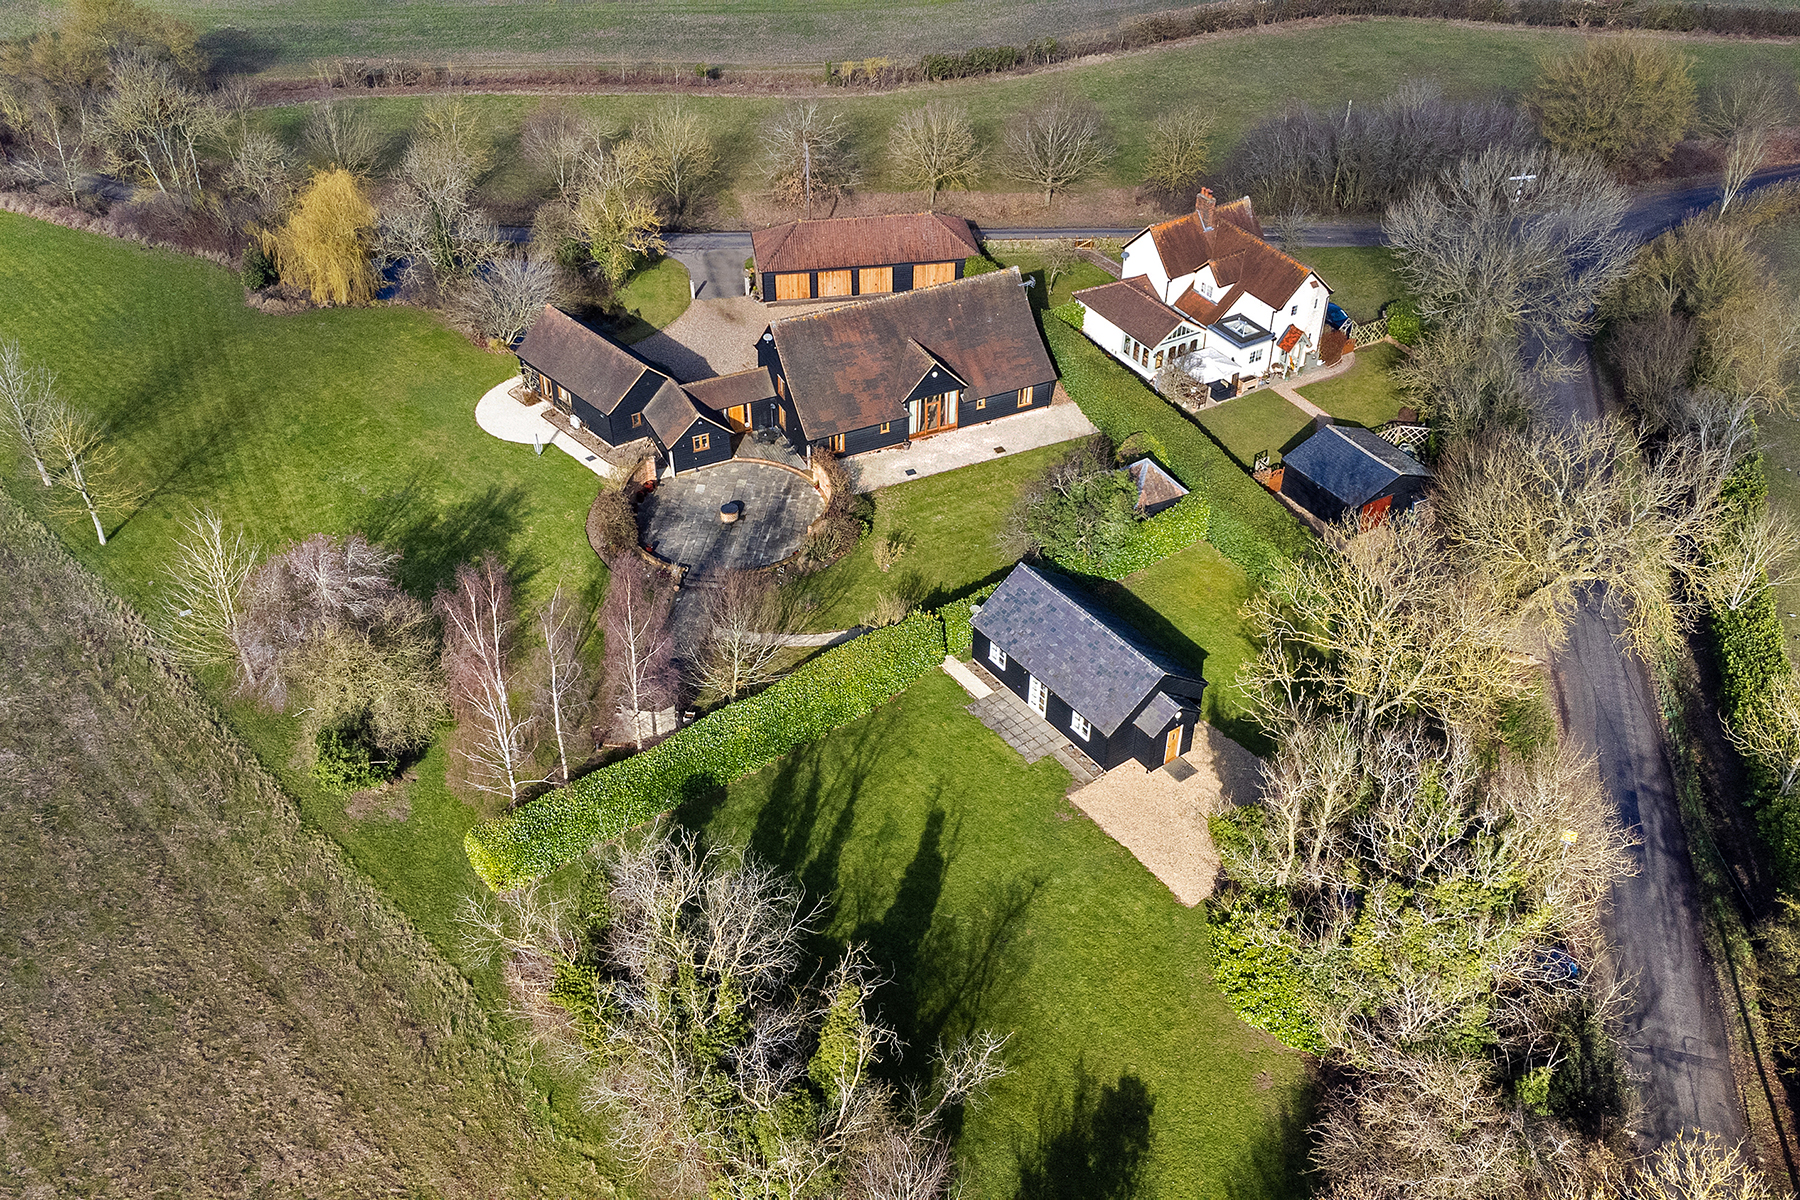
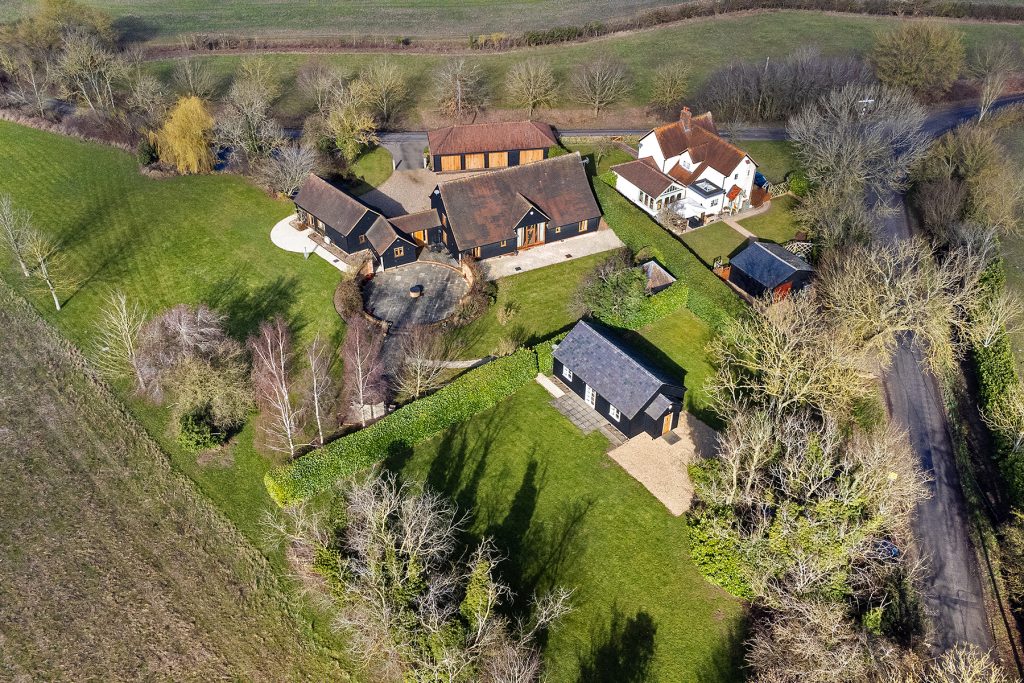
Greenhill Barn was originally converted by R E Butler & Sons who are renowned for the quality of their conversions. The property itself is beautifully presented with a magnificent open plan sitting room with dining area, vaulted with mezzanine, four en-suite bedrooms, large kitchen/breakfast room, utility, quadruple garage and many period features with a contemporary edge. There a detached and spacious one bedroom annexe with an independent drive (could be subject to Stamp Duty annexe tax relief). This annexe could be let independently with an income of £1,000 per calendar month.
Front Door
Heavy oak door with a full height glass entrance to:
Open Plan Reception
39' 9" x 16' 4" (12.12m x 4.98m) with one set of stairs rising to a spacious mezzanine and another set of stairs rising to bedroom 2. The sitting area enjoys a contemporary gas fire, oak framed windows, heavy structural timbers, feature lighting and contemporary finishes.
Mezzanine
16' 4" x 12' 7" (4.98m x 3.84m) with a window providing fine views, partly vaulted ceiling, structural timbers, fitted shelves.
Kitchen
18' 2" x 15' 8" (5.54m x 4.78m) with windows on three aspects. This attractive high gloss contemporary kitchen comprises an insert 1.5 bowl sink with mixer tap above and cupboard under, further range of matching base units with pan drawers, Miele combination oven with warming drawer, four ring Miele hob, integrated Miele fridge/freezer, Bosch dishwasher, stone tiled flooring.
Inner Lobby
With doors to front parking and rear entertaining terrace, double radiator, natural stone floor with under floor heating.
Utility
10' 8" x 10' 6" (3.25m x 3.20m) with a window to rear, butler sink with mixer tap above and cupboard under, large storage cupboards, Thermecon oil fired boiler supplying domestic hot water and heating via radiators where mentioned, water softener, pressurised cylinder, natural stone tiled flooring.
Cloakroom
Comprising a button flush w.c., wall mounted wash hand basin with pop-up waste and display chrome work, window to rear.
Main Bedroom Suite
21' 5" x 16' 4" (6.53m x 4.98m) with double doors giving access to garden, providing fantastic views, heavy studwork, range of fitted wardrobe cupboards, further window to front, air conditioning, three double radiators, fitted carpet.
En-Suite Bath/Wet Room
A high quality suite comprising a Duravit double backed bath with a centrally located tap with pop-up waste, pair of Duravit fruit bowl style wash hand basins on a tiled stand with wall fixed taps, walk-in shower with chrome stand, fixed head shower and removable spring, feature lighting, natural tiled walls and flooring.
Bedroom 3
20' 2" x 8' 3" (6.15m x 2.51m) with a window to side providing views over the garden, fitted wardrobe cupboard, double radiator, fitted carpet.
En-Suite Shower Room
Comprising a fully tiled shower cubicle, concealed button flush w.c., contemporary wash hand basin with cupboard under, large mirror, mosaic tiling to walls, natural stone tiled floor, double radiator.
Bedroom 4
20' 2" x 7' 7" (6.15m x 2.31m) with a window to side providing views over the garden, fitted wardrobe cupboard, double radiator, fitted carpet.
En-Suite Shower Room
Comprising a fully tiled shower cubicle, concealed button flush w.c., contemporary wash hand basin with cupboard under, large mirror, mosaic tiling to walls, natural stone tiled floor, double radiator.
Bedroom 2
Approached via a dressing area with:
With two fitted wardrobe cupboards, dresser.
Bedroom Area
16’8 x 10’4 with windows on two aspects, stud work, double radiator, fitted carpet.
En-Suite Bath/Shower Room
Comprising a tile enclosed bath with mixer tap, tiled shower cubicle, button flush w.c., wash hand basin incorporating into a cupboard and drawer unit, fully tiled walls, natural stone flooring.
Outside
The Rear
Directly to the rear of the property is an attractive deck with steps down on to a large paved entertaining terrace with a centrally located fireplace and sculptured brick walling. There are raised lawns and a small granary sitting on four staddles (used as a store), small summer house, extensive paving to the rear of the barn with access from the main bedroom and a pathway giving access to the annexe. There are mature trees and screening plus ample space to put a small paddock.
The Front
The front of the property is laid to stone hard standing which is approached by a tarmac crossover with an attractive pond and lawn offering parking for numerous vehicles.
Quadruple Garage
All with electronically operated up and over doors, light and power laid on. A triple bay plus a single bay.
ANNEXE
(Approached by its own driveway providing independent parking from the barn)
With a lawned garden, mature trees and hedge screening from the main barn, door to:
Small Entrance Lobby
With a cloaks cupboard, door to:
Sitting Room/Kitchen
19' 9" x 17' 9" (6.02m x 5.41m) with windows on two aspects, double opening doors giving access to garden, two double radiators.
Small Kitchen Area
With a single bowl, single drainer sink with cupboard under, wall unit, oak flooring.
Inner Lobby
With a large storage cupboard, door to:
Bedroom
12' 0" x 11' 7" (3.66m x 3.53m) with a double glazed window to side, double radiator, fitted wardrobe cupboards, timber flooring, access to loft space.
Bathroom
A contemporary suite in white comprising a shower bath with shower screening, Duravit wash hand basin with a drawer unit under, button flush w.c., window to side, fully tiled walls and flooring, heated towel rail, double radiator.
Local Authority
Epping Council
Band ‘H’
Why not speak to us about it? Our property experts can give you a hand with booking a viewing, making an offer or just talking about the details of the local area.
Find out the value of your property and learn how to unlock more with a free valuation from your local experts. Then get ready to sell.
Book a valuation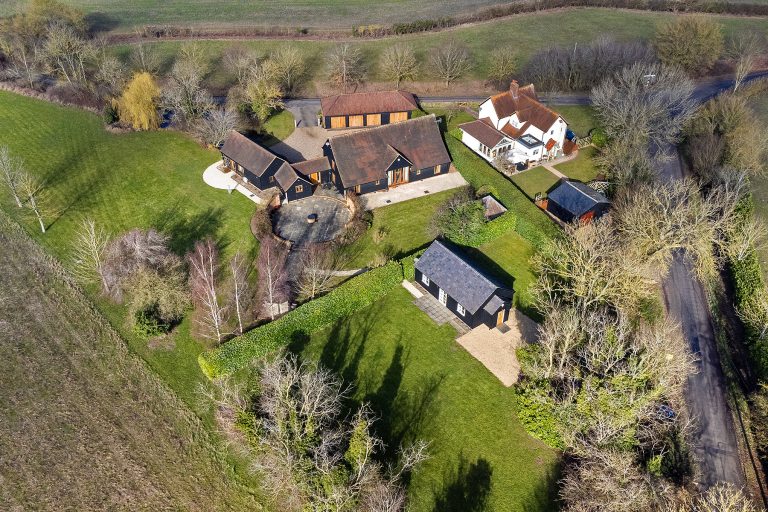
Lorem ipsum dolor sit amet, consectetuer adipiscing elit. Donec odio. Quisque volutpat mattis eros.
Lorem ipsum dolor sit amet, consectetuer adipiscing elit. Donec odio. Quisque volutpat mattis eros.
Lorem ipsum dolor sit amet, consectetuer adipiscing elit. Donec odio. Quisque volutpat mattis eros.