For Sale
#REF
£425,000
66 Cambridge Road, Sawbridgeworth, Hertfordshire, CM21 9BU
- 3 Bedrooms
- 2 Bathrooms
- 3 Receptions
#REF 25715128
Broxted Road, Dunmow
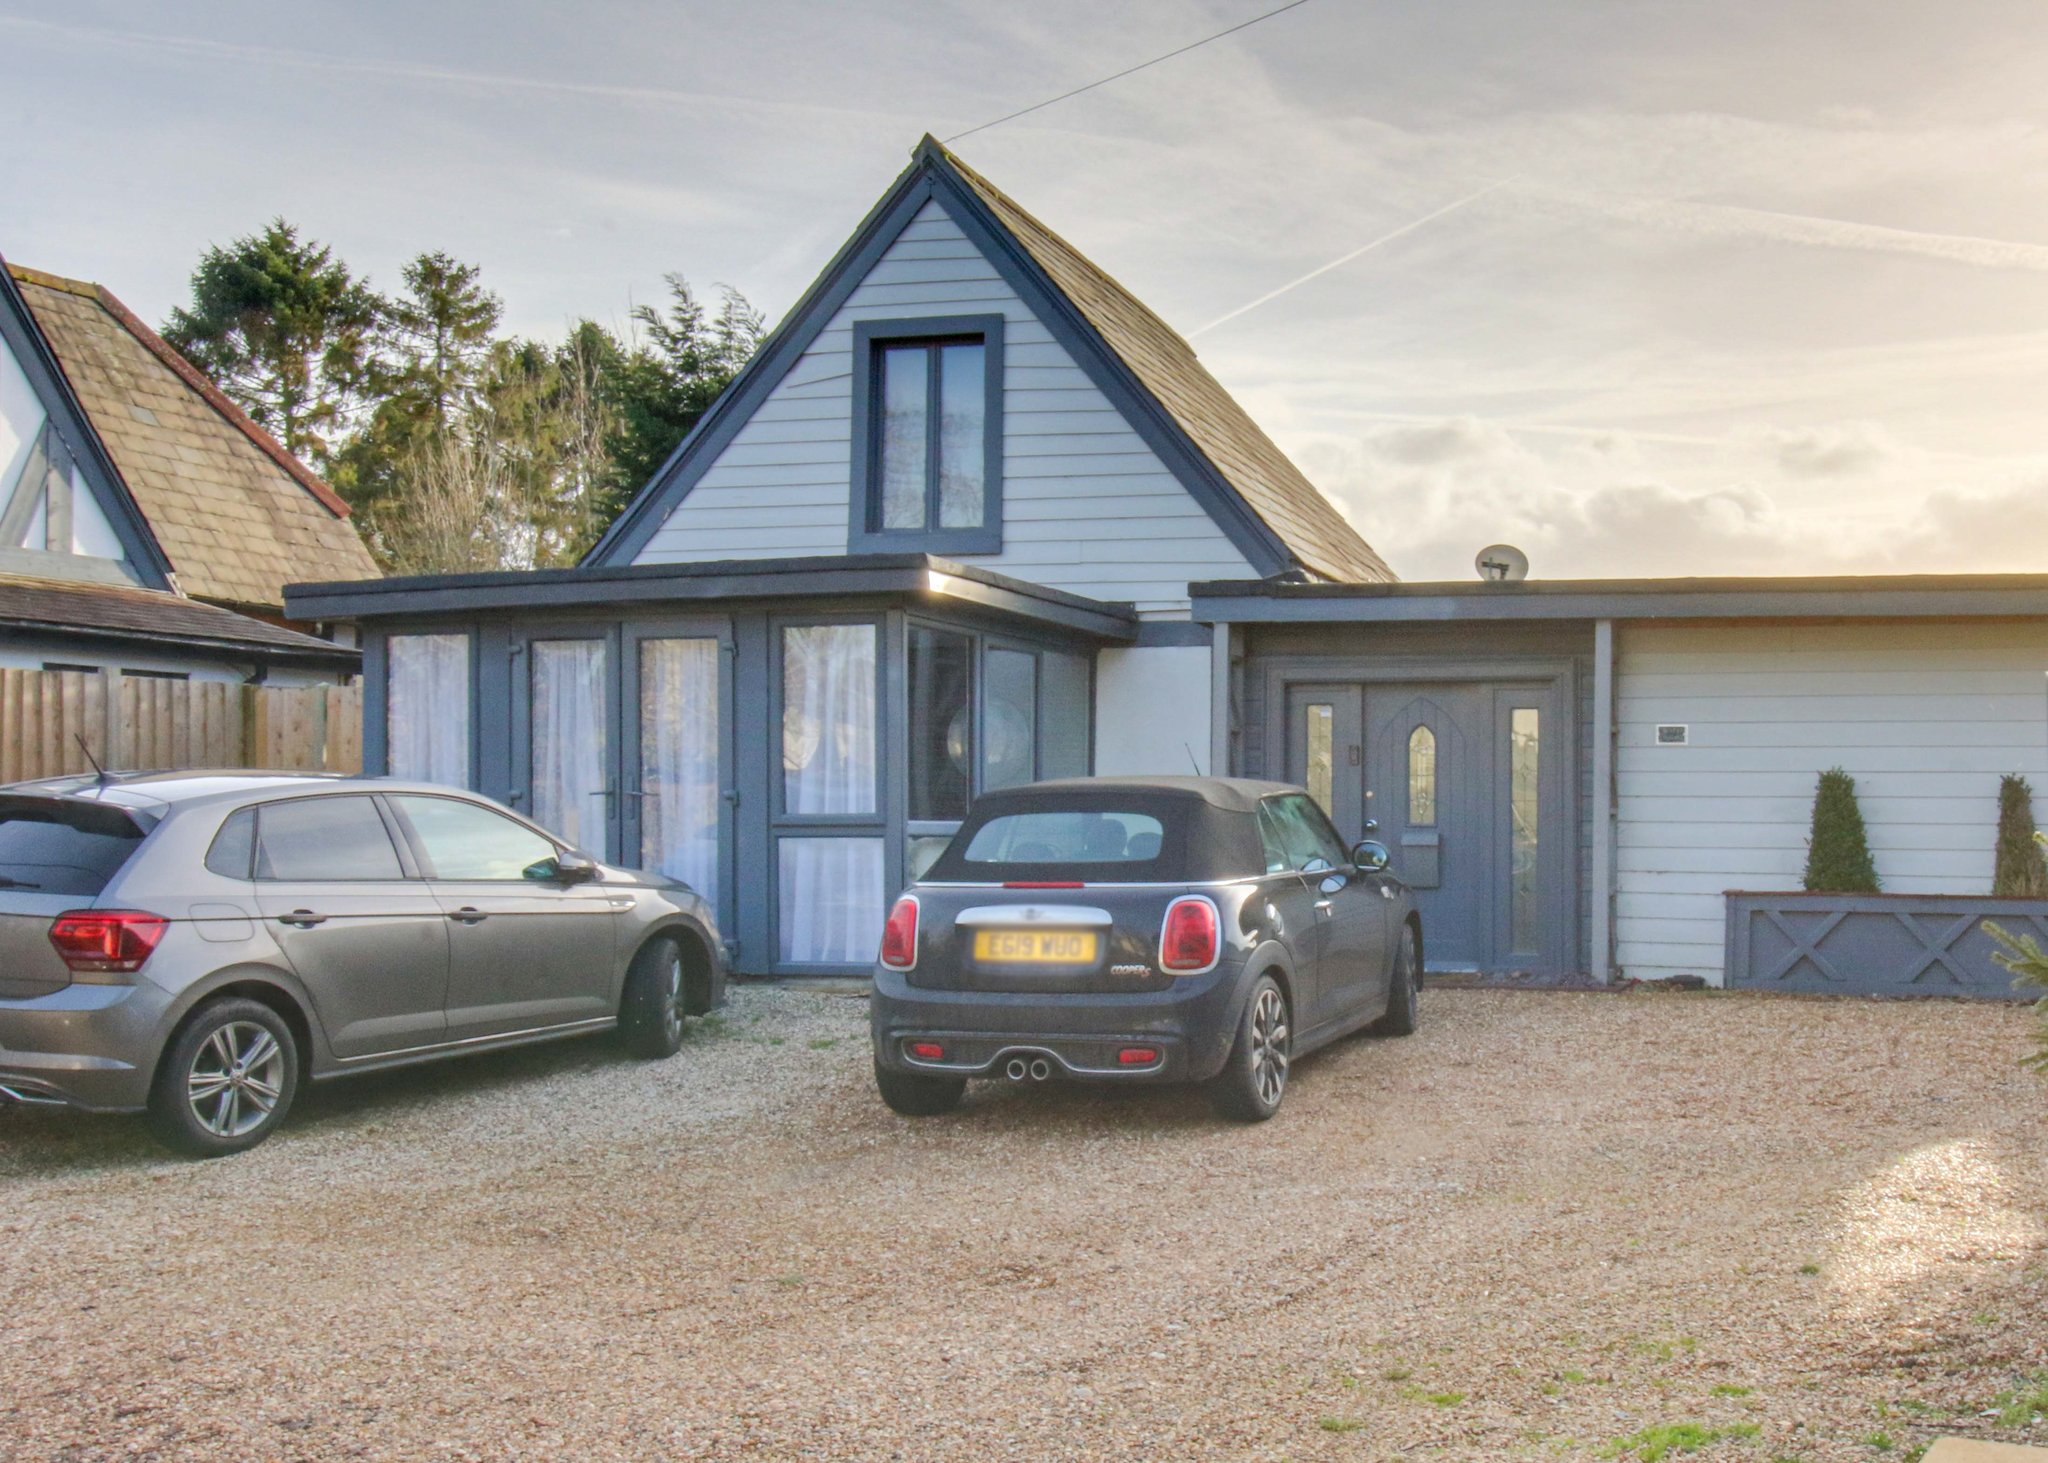
*CASH BUYERS ONLY* A detached home with planning potential or room to extend/improve. With a large kitchen/breakfast room, utility area, ample parking, three bedrooms, three bathrooms, swimming pool (unfinished), conservatory and lounge.
Covered Entrance
With a wooden panelled door, leading through into:
Entrance Hall
With a covered radiator, wooden effect flooring.
Downstairs Cloakroom
Comprising a flush w.c., pedestal wash hand basin, wooden effect flooring.
Living Room
19' 8" x 14' 10" (5.99m x 4.52m) with a wrought iron spiral staircase rising to the first floor, recessed lighting, fitted carpet, double opening glazed doors leading through to:
Conservatory
11' 4" x 9' 6" (3.45m x 2.90m) with double glazed windows, fitted carpet, double opening doors leading through into living room.
Kitchen/Family Room
18' 10" x 17' 0" (5.74m x 5.18m) with bi-folding double glazed doors to side, large breakfast bar with a Quartz work surface over, matching base level units with Quartz work surfaces over, Range cooker with five gas rings, mirror tiled splashback, recess for dishwasher, single bowl sink unit with mixer tap, built-in stainless steel Fisher & Paykel double fridge and double freezer.
Utility Area
With plumbing for a washer and dryer, radiator, Velux window to ceiling.
Ground Floor Bathroom
With a freestanding slipper bath with wall mounted mixer tap, flush w.c., pedestal wash hand basin, heated towel rail with integrated segment radiator, large walk-in shower cubicle with a wall mounted shower, window to front.
Bedroom 1
17' 0" x 14' 10" (5.18m x 4.52m) with two sets of double glazed French doors leading to rear, built-in wardrobes, wooden effect flooring, radiator.
En-Suite Shower Room
Comprising a tiled shower cubicle with a wall mounted shower, flush w.c., vanity wash hand basin, wooden effect flooring.
Bedroom 2
19' 2" x 13' 10" (5.84m x 4.22m)
En-Suite Shower Room
Comprising a tiled shower cubicle with a glazed door and wall mounted shower, flush w.c., vanity wash hand basin, wooden effect flooring.
First Floor Bedroom 3
19' 2" x 12' 6" (5.84m x 3.81m) with a double glazed window to rear giving far reaching views over farmland, recessed lighting, fitted carpet.
Outside
The Rear
Directly to the rear of the property is a gravelled outside entertaining area with built-in bench seating. This extends to a tiled swimming pool, currently unfinished. The rear garden is mainly south facing and laid to lawn. The garden is enclosed by post and rail fencing and has views over farmland. There is access to the side of the property where there is a gravel pathway and a gate leading to:
The Front
To the front of the property is a gravel driveway providing parking for up to five cards.
Local Authority
Uttlesford Council
Band ‘C’
Why not speak to us about it? Our property experts can give you a hand with booking a viewing, making an offer or just talking about the details of the local area.
Find out the value of your property and learn how to unlock more with a free valuation from your local experts. Then get ready to sell.
Book a valuation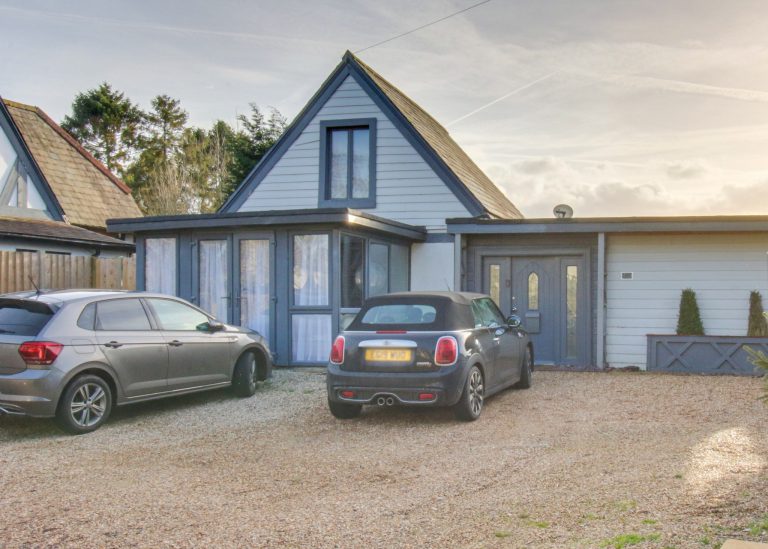
Lorem ipsum dolor sit amet, consectetuer adipiscing elit. Donec odio. Quisque volutpat mattis eros.
Lorem ipsum dolor sit amet, consectetuer adipiscing elit. Donec odio. Quisque volutpat mattis eros.
Lorem ipsum dolor sit amet, consectetuer adipiscing elit. Donec odio. Quisque volutpat mattis eros.