For Sale
#REF
£427,500
135 Cannons Close, Bishop's Stortford, Hertfordshire, CM23 2BJ
- 2 Bedrooms
- 1 Bathrooms
- 1 Receptions
#REF 26246536
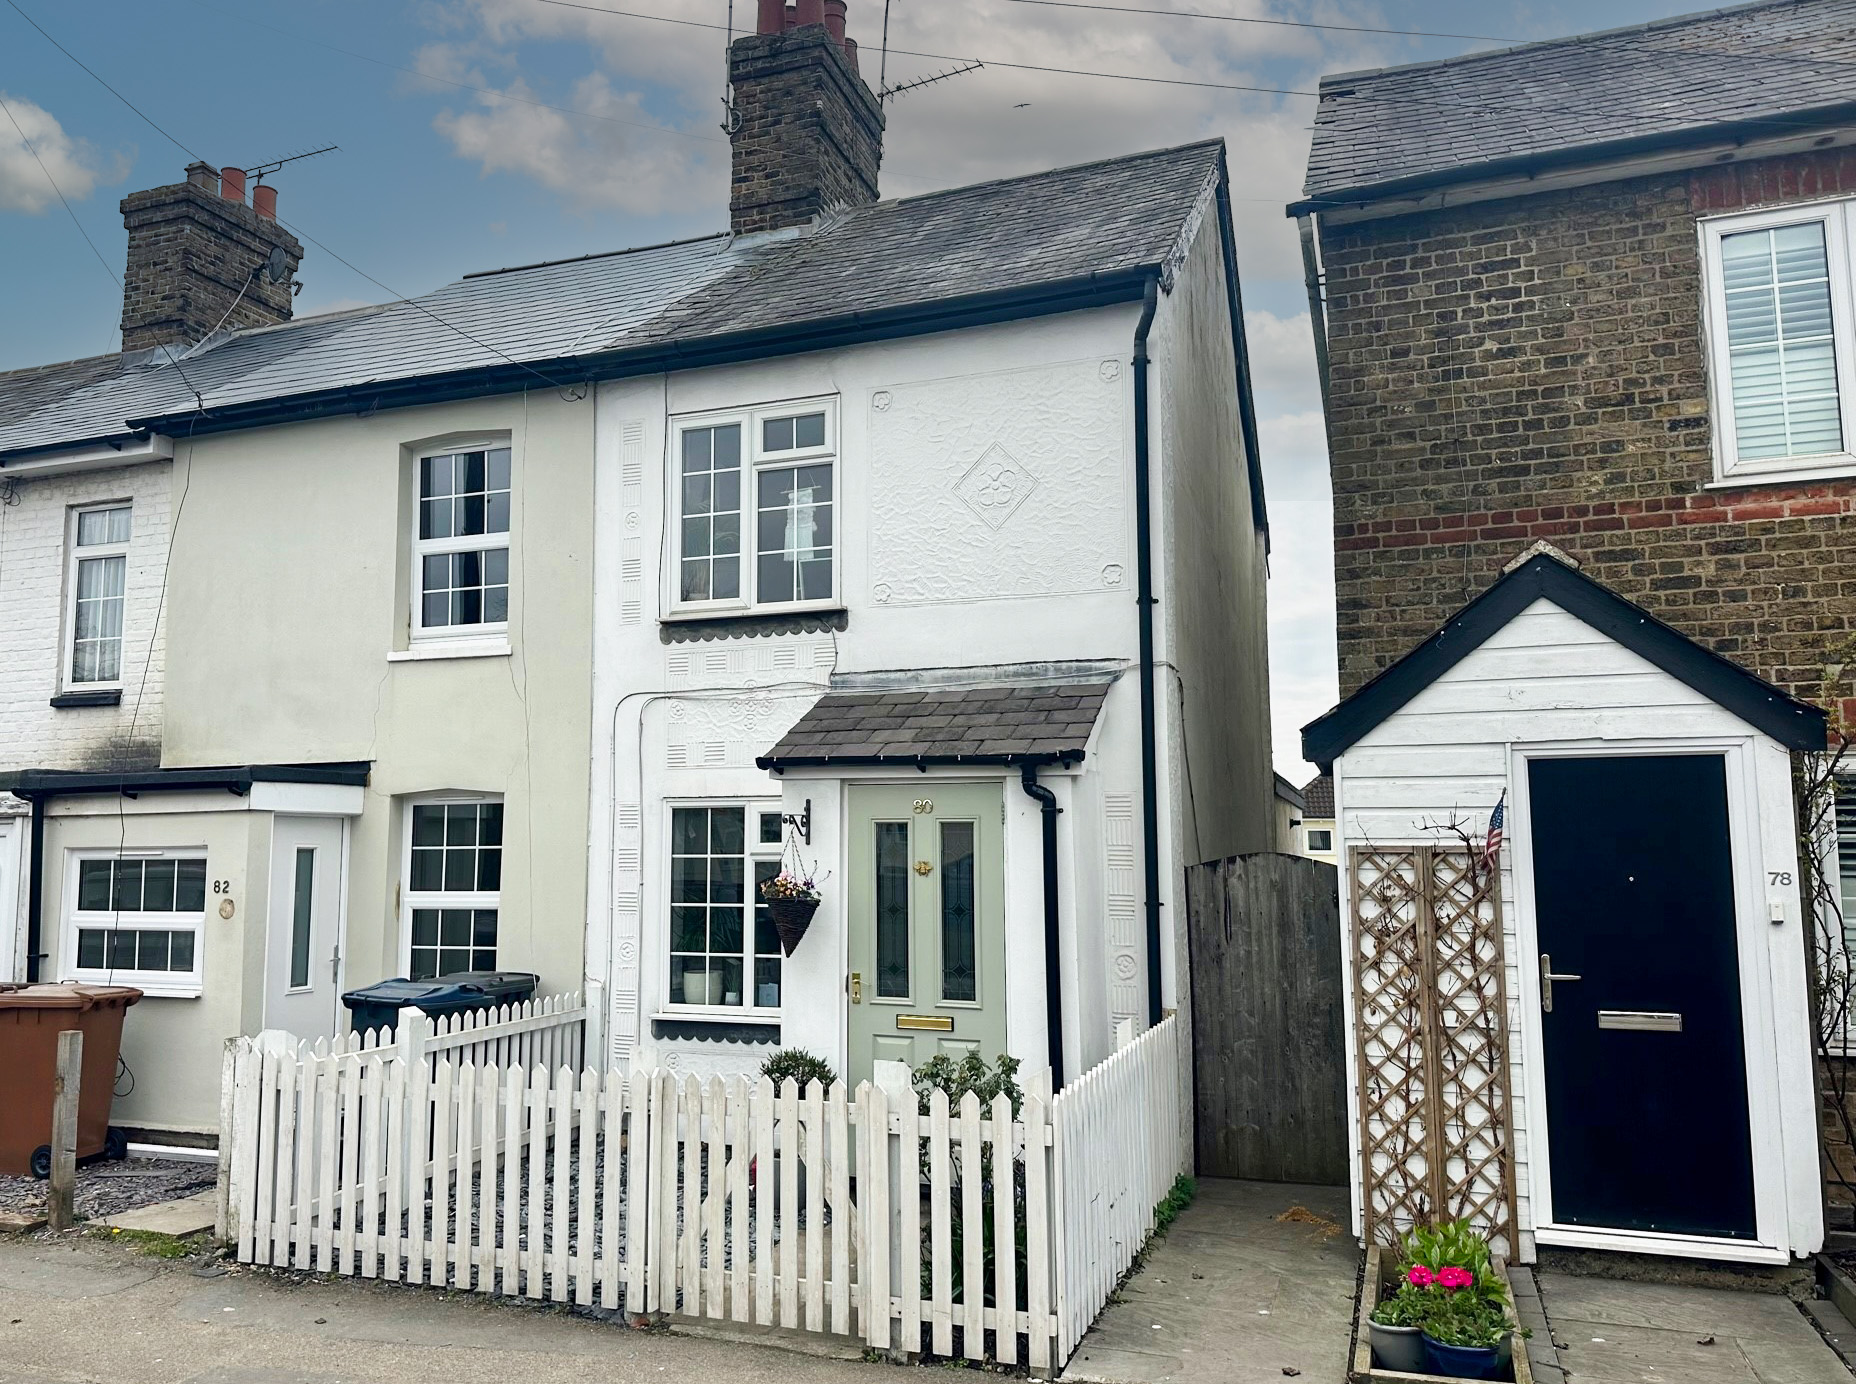
Cambridge Road, SAWBRIDGEWORTH
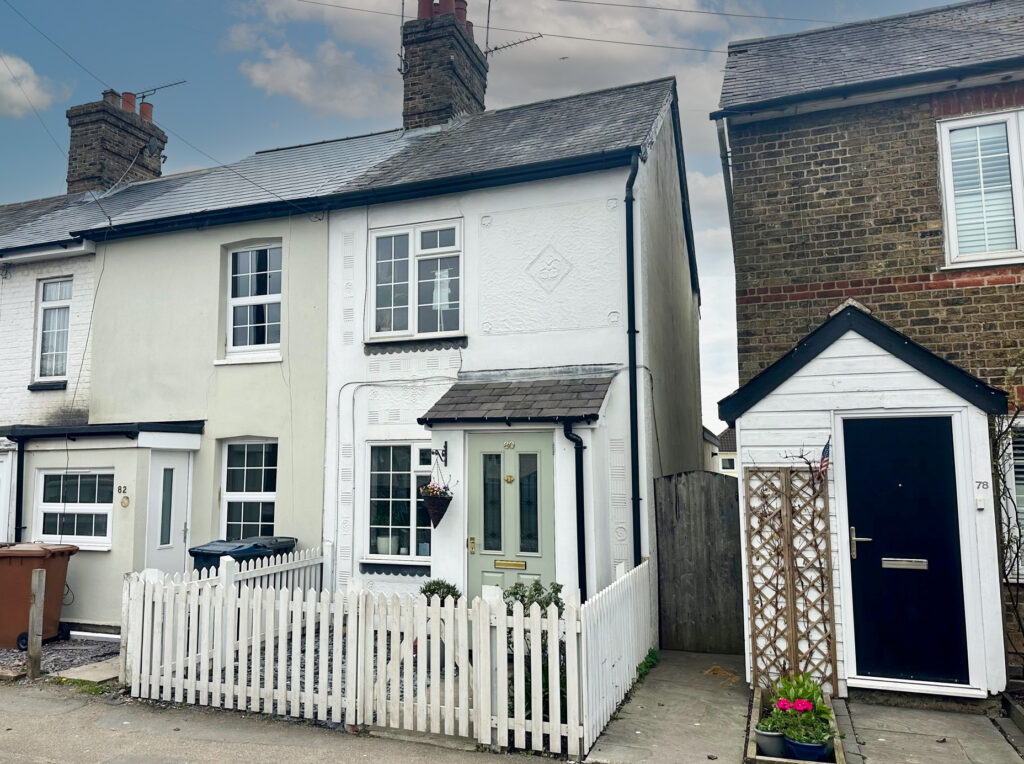
This charming 2 double bedroom character home is beautifully presented by the current owners and offers a large sitting/dining room, modern kitchen, bathroom and landscaped rear garden. The property is approximately a 15 minute walk from the mainline train station.
Front Door
Part glazed wooden door leading through into:
Entrance Porch
With wooden flooring, light and solid door leading through into:
Sitting/Dining Room
22' 6" x 11' 2" (6.86m x 3.40m) with a double glazed window to front, cast iron fireplace with wooden surround and raised hearth (working fire), built-in units and shelving, radiator, window to rear, carpeted turned staircase rising to the first floor landing, wooden laminate flooring.
Kitchen
6' 10" x 6' 4" (2.08m x 1.93m) comprising high gloss matching base and eye level units with a rolled edge worktop over and complementary tiled surrounds, 1½ bowl single drainer sink with monobloc tap, integrated four ring gas hob with oven and grill beneath, extractor hood and light above, recess for fridge/freezer, recess and plumbing for washer/dryer, double glazed window to side, tiled flooring, door leading through into:
Tiled Lobby Area
With a double glazed door to side giving access on to garden, cupboard housing a Worcester combi boiler with shelving beneath, door leading through into:
Ground Floor Bathroom
Comprising a panel enclosed bath with hot and cold taps and fitted shower attachment, pedestal wash hand basin with a tiled splashback, flush w.c., radiator, opaque double glazed window to rear.
Carpeted First Floor Landing
Bedroom 1
11' 0" x 10' 8" (3.35m x 3.25m) with a double glazed window to front, radiator, wooden effect flooring.
Bedroom 2
11' 2" x 8' 4" (3.40m x 2.54m) with a double glazed window to rear, single panelled radiator, access to loft, shelved storage cupboard, wooden effect flooring.
Outside
The Rear
A private paved terraced garden which is tiered . The garden benefits from brick retained flower beds and outside lighting.
Local Authority
East Herts District Council
Band ‘C’
Why not speak to us about it? Our property experts can give you a hand with booking a viewing, making an offer or just talking about the details of the local area.
Find out the value of your property and learn how to unlock more with a free valuation from your local experts. Then get ready to sell.
Book a valuation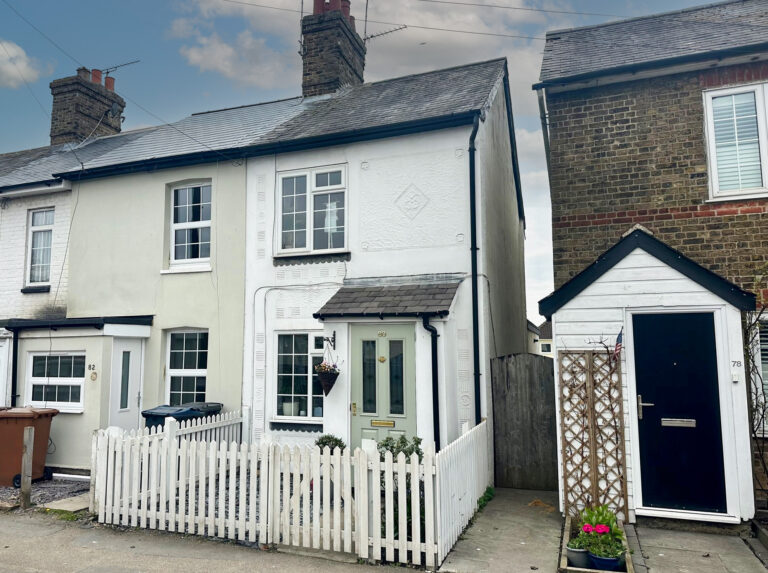
Lorem ipsum dolor sit amet, consectetuer adipiscing elit. Donec odio. Quisque volutpat mattis eros.
Lorem ipsum dolor sit amet, consectetuer adipiscing elit. Donec odio. Quisque volutpat mattis eros.
Lorem ipsum dolor sit amet, consectetuer adipiscing elit. Donec odio. Quisque volutpat mattis eros.