For Sale
#REF
£950,000
7 Bonningtons Yard Station Road, Takeley, Bishop's Stortford, Essex, CM22 6SQ
- 4 Bedrooms
- 4 Bathrooms
- 2 Receptions
#REF 25954754
Hatfield Heath Road, Sawbridgeworth
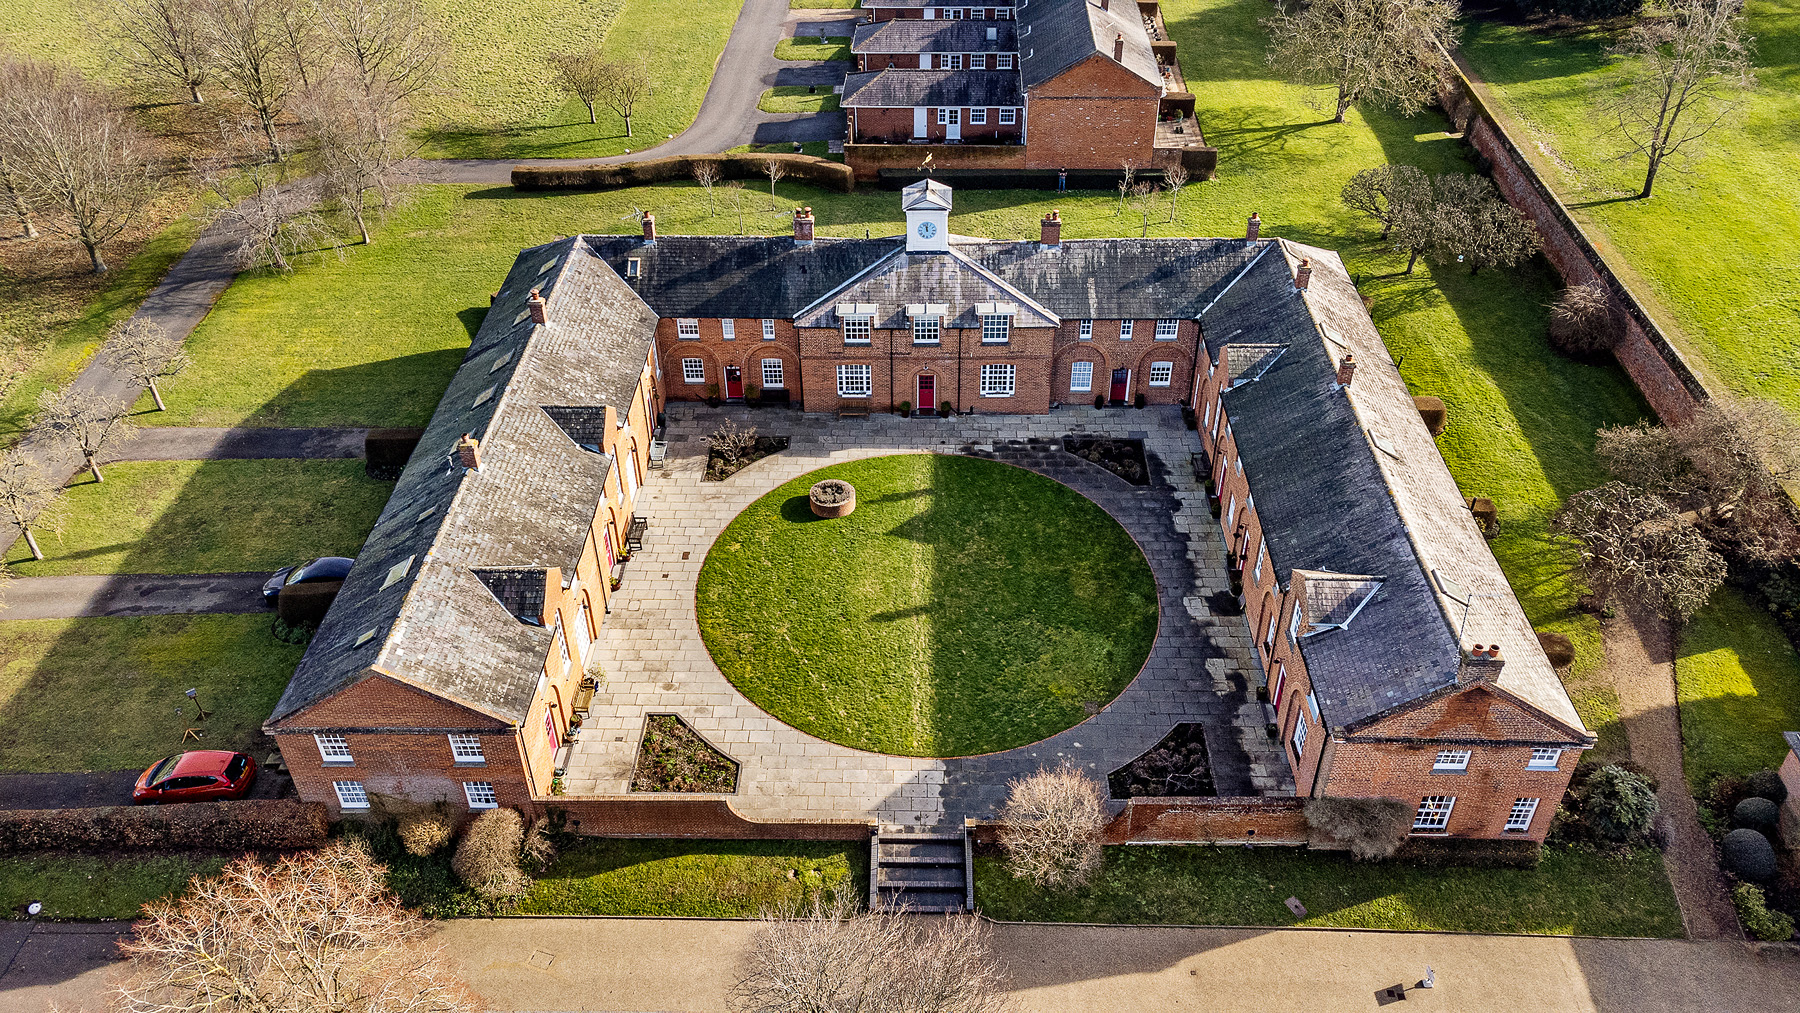
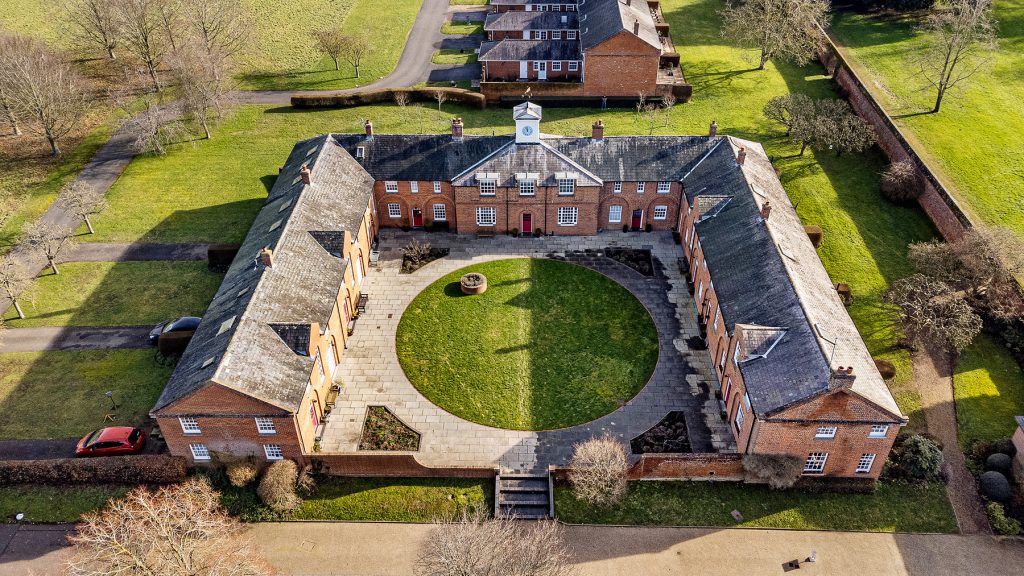
The Clock House offers three reception rooms, four double bedrooms, downstairs w.c., kitchen, private patio, en-suite to principal bedroom and gas fired heating. There are some lovely walks around the grounds and included are tennis courts, cricket pitch, croquet lawn, allotments (available on a first come, first served basis), stabling and paddocks, rose garden, ornamental garden, rock garden with small lake, children's play area, private shed and use of shared shed, woodland, meadow and apple orchard. It has easy access to excellent schooling, including Leventhorpe which is approximately 1½ miles away and is in the catchment for The Bishop’s Stortford High School.
Front Door
Stable door leading to:
Entrance Porch
With a tiled floor, glazed door through to entrance hall, cloaks storage cupboard with shelving, large useful storage cupboard housing meters.
Large Entrance Hall
With solid oak flooring, striped carpeted stairs to first floor, generous 9ft ceiling height, coving, covered radiator.
Downstairs Cloakroom
With a port hole opaque window to rear, flush w.c., pedestal wash hand basin, single radiator, tiled flooring, large useful under stairs storage cupboard.
Study/Office
12' 6" x 8' 4" (3.81m x 2.54m) with a lovely generous 9ft ceiling height, feature sash window overlooking the courtyard to front, bespoke built-in storage and shelving, wooden effect flooring.
Living Room
17' 0" x 14' 8" (5.18m x 4.47m) with French doors to rear patio, painted wooden effect flooring, coving to ceiling, generous 9ft ceiling height, radiator, feature contemporary log burner with glass hearth.
Kitchen
15' 0" x 10' 8" (4.57m x 3.25m) a bright room with a large sash window to front overlooking the courtyard. The kitchen comprises matching base and eye level units with beech effect rolled edge work surfaces, tongue and groove half panelled walls, Smeg stainless steel range oven with five gas rings, stainless steel backer and extractor hood over, low voltage lighting, coving to ceiling, recess and plumbing for washer and dryer, recess and plumbing for dishwasher, space for large American style fridge/freezer, double radiator, natural stone flooring, opening through to
Dining/Family Room
15' 0" x 13' 0" (4.57m x 3.96m) with French doors leading to rear patio, generous 9ft ceiling height, coving to ceiling, two single radiators, natural stone flooring.
First Floor Galleried Landing
With access to a large useful loft space with power and light laid on and retractable ladder, coving to ceiling, window to rear, airing cupboard housing Baxi combi boiler, fitted carpet.
Bedroom 1
13' 6" x 10' 2" (4.11m x 3.10m) 13' 6" x 10' 2" (4.11m x 3.10m) with a window to rear providing views over to Great Hyde Hall, single radiator, range of fitted wardrobes, fitted carpet, dressing area with range of mirror fronted sliding door wardrobes.
Luxury En-Suite Bathroom
Comprising a roll top claw and ball footed bath with mixer tap and telephone shower attachment, flush w.c., vanity wash hand basin with units beneath, low voltage lighting, tongue and groove panelled walls, heated towel rail, large sash window to front overlooking the courtyard, wooden effect flooring.
Bedroom 2
14' 10" x 9' 10" (4.52m x 3.00m) with a sash window to rear with far reaching views, single radiator, built-in cupboards, fitted carpet.
Bedroom 3
11' 10" x 11' 2" (3.61m x 3.40m) with a large sash window to front overlooking the courtyard, single radiator, built-in cupboard, fitted carpet.
Bedroom 4
12' 0" x 8' 6" (3.66m x 2.59m) with a sash window to front overlooking the courtyard, single radiator, built-in wardrobes, fitted carpet.
Family Bath/Shower Room
With a Velux window to ceiling, large shower cubicle with a wall mounted shower and glazed screen, flush w.c., vanity freestanding china bowl sink with monobloc mixer tap, glass tiled surrounds, built-in shelving, fully tiled walls, low voltage lighting, heated towel rail, Amtico flooring.
Outside
The property enjoys a private paved patio, nicely screened by box hedging on two sides, with outside lighting providing an excellent private entertainment area plus a private shed. This then leads to the communal grounds of approximately 40 acres which include woodland, orchard, tennis courts, lake, childrens’ play area, rock garden, stabling and paddocks (on a first come, first served basis), croquet lawn, use of shared shed, superb views and many fine country walks. Great Hyde Hall has its own cricket team and a nice community feel.
Parking
There is plenty of parking.
Maintenance
£750 per quarter
Why not speak to us about it? Our property experts can give you a hand with booking a viewing, making an offer or just talking about the details of the local area.
Find out the value of your property and learn how to unlock more with a free valuation from your local experts. Then get ready to sell.
Book a valuation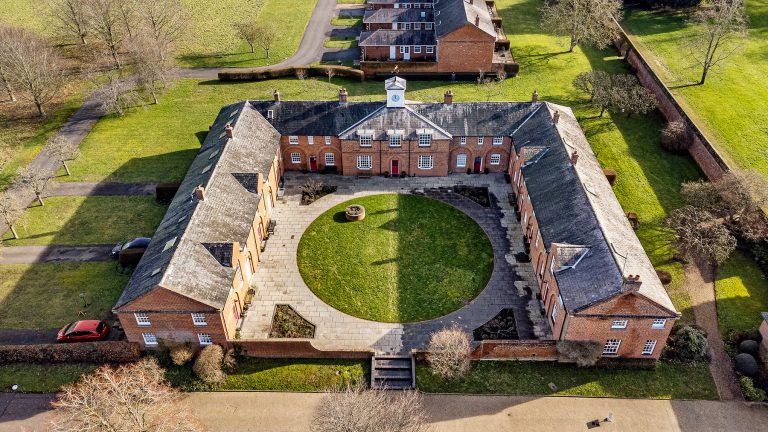
Lorem ipsum dolor sit amet, consectetuer adipiscing elit. Donec odio. Quisque volutpat mattis eros.
Lorem ipsum dolor sit amet, consectetuer adipiscing elit. Donec odio. Quisque volutpat mattis eros.
Lorem ipsum dolor sit amet, consectetuer adipiscing elit. Donec odio. Quisque volutpat mattis eros.