For Sale
#REF
£427,500
135 Cannons Close, Bishop's Stortford, Hertfordshire, CM23 2BJ
- 2 Bedrooms
- 1 Bathrooms
- 1 Receptions

#REF 26330480
Ladywell Prospect, Sawbridgeworth
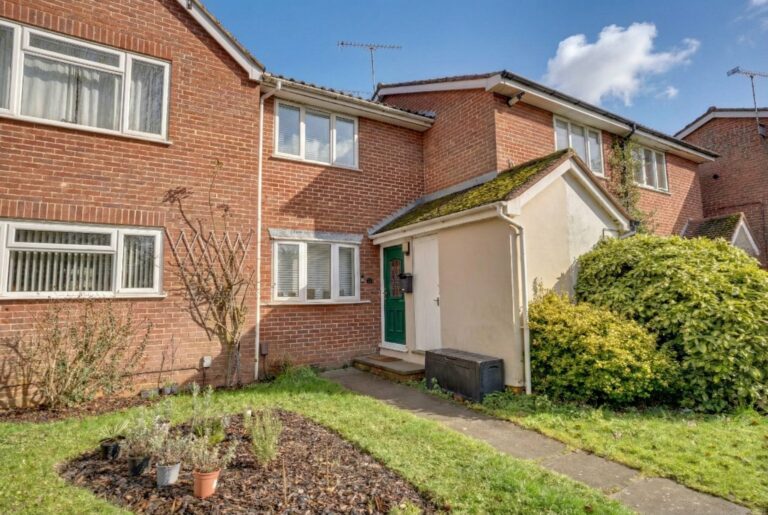
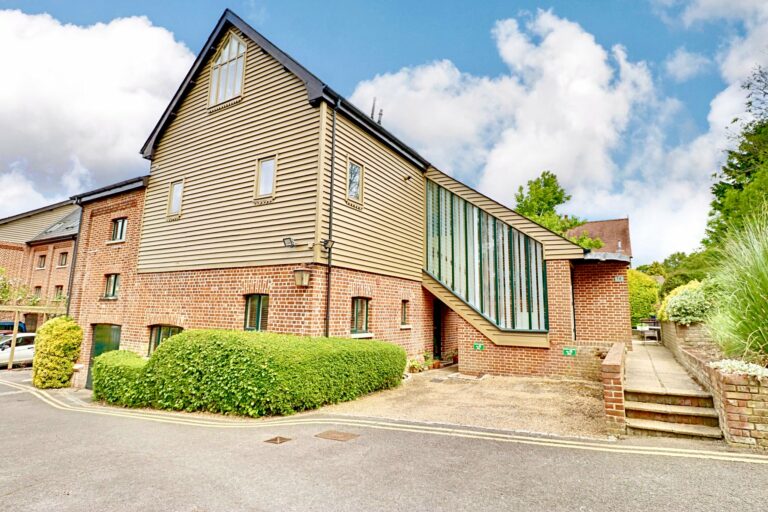
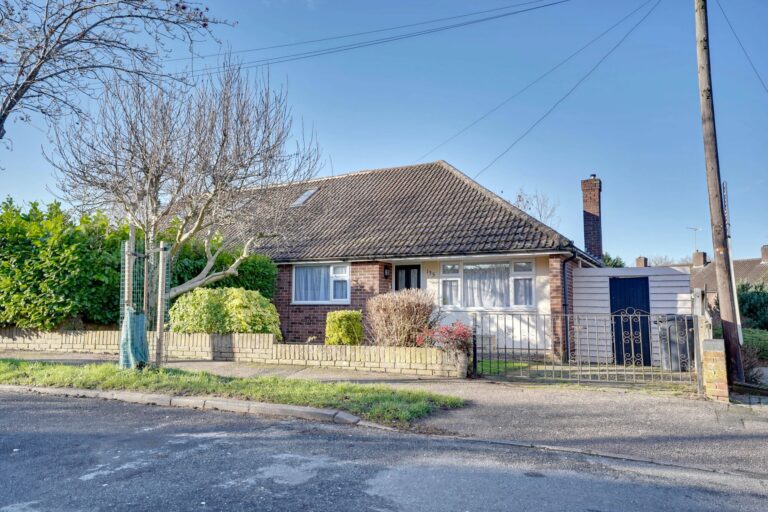
79 Ladywell Prosect is as well presented home which is being offered with vacant possession and no onward chain. The property also benefits from having a bright living room, modern kitchen/dining room, two bedrooms, shower room, low maintenance rear garden, off-street parking, double glazing and central heating throughout. Only by internal viewing will this property be fully appreciated.
Front Door
UPVC double glazed front door with obscure glass, giving access through to:
Living Room
13' 8" x 12' 4" (4.17m x 3.76m) with a double glazed UPVC window to front, double panelled radiator, t.v. aerial point, telephone point, carpeted staircase rising to the first floor, door giving access to a large under stairs storage cupboard supplying a lot of storage, coving to ceiling, fitted carpet, archway through to:
Kitchen/Dining Room
12' 4" x 9' 2" (3.76m x 2.79m) comprising a stainless steel sink and drainer with a stainless steel mixer tap above and cupboard beneath, further range of base and eye level units with a rolled edge worktop and a complementary tiled splashback surround, integrated four ring ceramic hob with a matching stainless steel oven beneath and a stainless steel extractor above, recess and plumbing for washing machine, recess for freestanding fridge/freezer, cupboard housing a wall mounted Worcester boiler, double glazed window to rear with views out onto rear garden.
Dining Area
With space for a dining table, double panelled radiator, double glazed, double opening doors giving access and views to rear garden, coving to ceiling, tile effect vinyl flooring.
First Floor Landing
With a hatch giving access to the loft area via a pull-down ladder, door giving access to airing cupboard housing a lagged copper cylinder and shelving, fitted carpet.
Bedroom 1
10' 3" x 10' 2" (3.12m x 3.10m) with a large double glazed window to front, double panelled radiator, double opening doors giving access to a large built-in wardrobe, open fronted shelved cupboard, t.v. aerial point, fitted carpet.
Bedroom 2
9' 6" x 7' 4" (2.90m x 2.24m) with a double glazed window to rear providing views over the rear garden, double panelled radiator, t.v. aerial point, fitted carpet.
Shower Room
Comprising an enclosed shower cubicle with a wall mounted electric shower and glazed screens, flush w..c., pedestal wash hand basin with hot and cold taps, double panelled radiator, opaque double glazed window to rear, low voltage downlighting, part tiled walls, vinyl style flooring.
The Rear
A well-maintained low maintenance rear garden. Directly to the rear of the property is a decked area with space for a table and chairs, tap and light. The rest of the garden is mainly laid to patio, leading down to the back of the garden where there is a timber storage shed and a back gate giving direct access to the parking area.
Parking
There is an allocated parking space directly to the rear of the property.
The Front
To the front of the property there is a small front garden.
Local Authority
Epping Forest District Council
Band ‘C’
Why not speak to us about it? Our property experts can give you a hand with booking a viewing, making an offer or just talking about the details of the local area.
Find out the value of your property and learn how to unlock more with a free valuation from your local experts. Then get ready to sell.
Book a valuationLorem ipsum dolor sit amet, consectetuer adipiscing elit. Donec odio. Quisque volutpat mattis eros.
Lorem ipsum dolor sit amet, consectetuer adipiscing elit. Donec odio. Quisque volutpat mattis eros.
Lorem ipsum dolor sit amet, consectetuer adipiscing elit. Donec odio. Quisque volutpat mattis eros.