For Sale
#REF
£427,500
135 Cannons Close, Bishop's Stortford, Hertfordshire, CM23 2BJ
- 2 Bedrooms
- 1 Bathrooms
- 1 Receptions
#REF 26143346
Maylins Drive, Sawbridgeworth
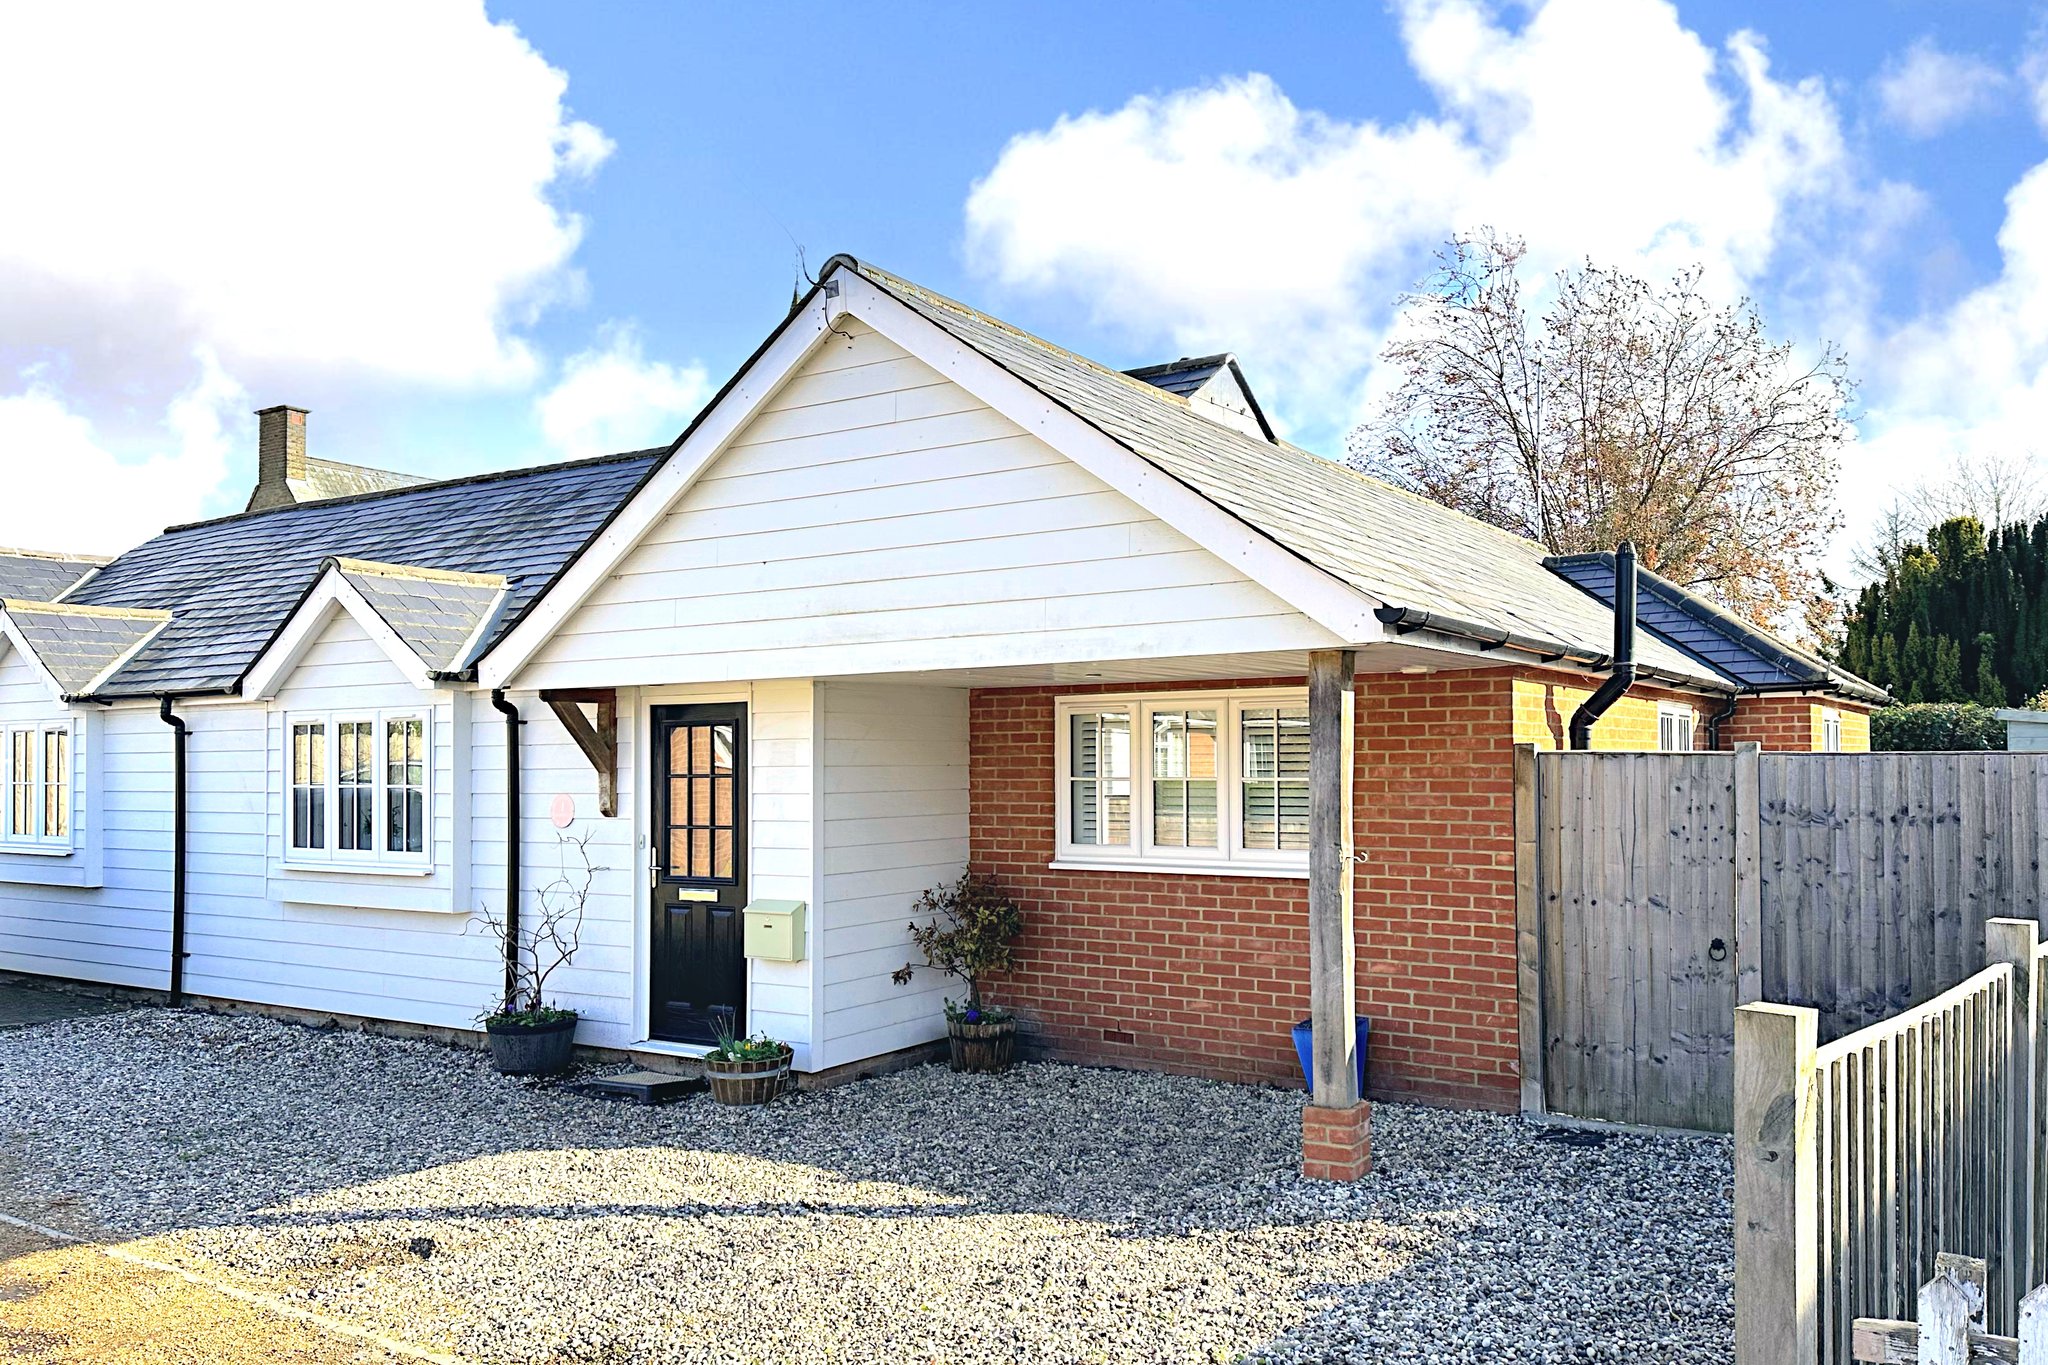
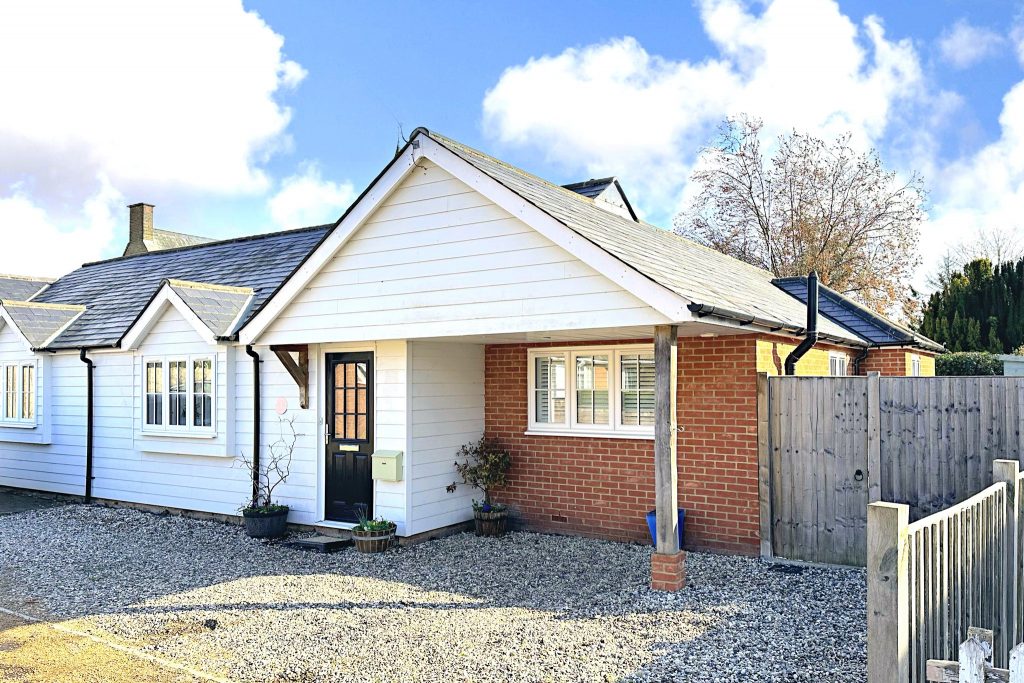
A well-presented two double bedroom semi-detached bungalow positioned in the heart of Sawbridgeworth in the popular and much sought after Maylins Drive, which is just a short walk to the town centre.
The property itself enjoys a spacious living room, good size kitchen, two double bedrooms, high quality shower room, good size loft, south facing low maintenance garden, parking for at least two vehicles and is offered with no onward chain
Covered Entrance
With a multi-locking UPVC door to:
Entrance Hall
With oak flooring, open through to:
Spacious Sitting Room
17' 6" x 11' 10" (5.33m x 3.61m) with two sets of bi-folding doors giving access to a paved terrace and garden beyond with a southerly aspect, double glazed window to side, engineered oak floor which extends through to:
Kitchen
10' 8" x 10' 4" (3.25m x 3.15m) with a double glazed window to side. An attractive shaker style kitchen with stainless steel handles in a duck egg blue. The kitchen comprises an AEG oven with a four ring gas hob with extractor over, base and eye level units, pan drawers, integrated washing machine, slimfit dishwasher, fridge/freezer, fitted worktops with a complementary upstand.
Bedroom 1
14' 4" x 9' 10" (4.37m x 3.00m) with a double glazed window to rear providing views to terrace and garden, fitted carpet.
Bedroom 2
14' 2" x 9' 10" (4.32m x 3.00m) with a double glazed window to front, double radiator, fitted carpet.
Shower Room
Comprising a large walk-in shower with drying area and quality glazed screening, pedestal wash hand basin, button flush w.c., chrome heated towel rail, large storage cupboard, double glazed window, tiled flooring, access to large loft area via a pull-down folding timber loft ladder housing Vaillant boiler supplying domestic hot water and heating via radiators and under floor heating where mentioned.
Outside
The Rear
The property enjoys a south facing rear garden with a spacious paved sunny terrace. The garden area itself is laid to faux grass. There is a raised deck with a glazed summer house, further side storage area laid to stone with a timber shed and side pedestrian gateway. The garden also benefits from outside water and lighting.
The Front
The front of the property is laid to stone and provides parking for 2 vehicles.
External Finish
Timber effect cladding and UPVC soffits and facias for low maintenance.
Local Authority
East Herts District Council
Band ‘E’
Why not speak to us about it? Our property experts can give you a hand with booking a viewing, making an offer or just talking about the details of the local area.
Find out the value of your property and learn how to unlock more with a free valuation from your local experts. Then get ready to sell.
Book a valuation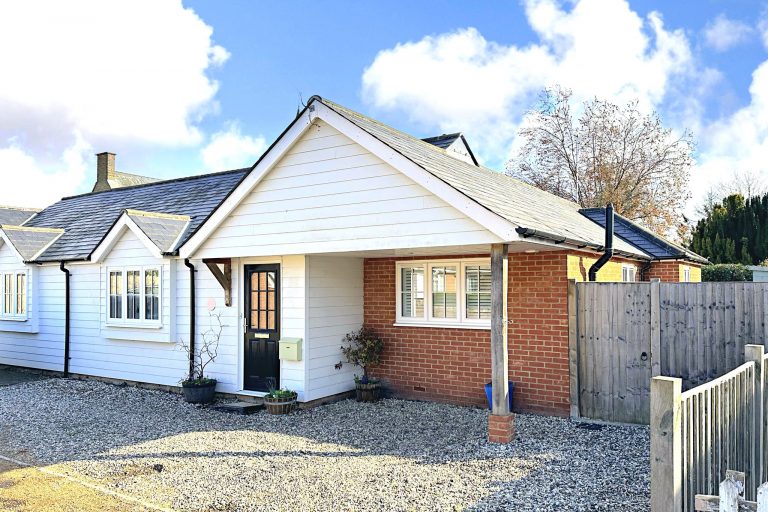
Lorem ipsum dolor sit amet, consectetuer adipiscing elit. Donec odio. Quisque volutpat mattis eros.
Lorem ipsum dolor sit amet, consectetuer adipiscing elit. Donec odio. Quisque volutpat mattis eros.
Lorem ipsum dolor sit amet, consectetuer adipiscing elit. Donec odio. Quisque volutpat mattis eros.