For Sale
#REF
£590,000
39 Saffron Crescent, Sawbridgeworth, Hertfordshire, CM21 9FE
- 4 Bedrooms
- 2 Bathrooms
- 3 Receptions
#REF 25926788
Motts Green, Bishop’s Stortford
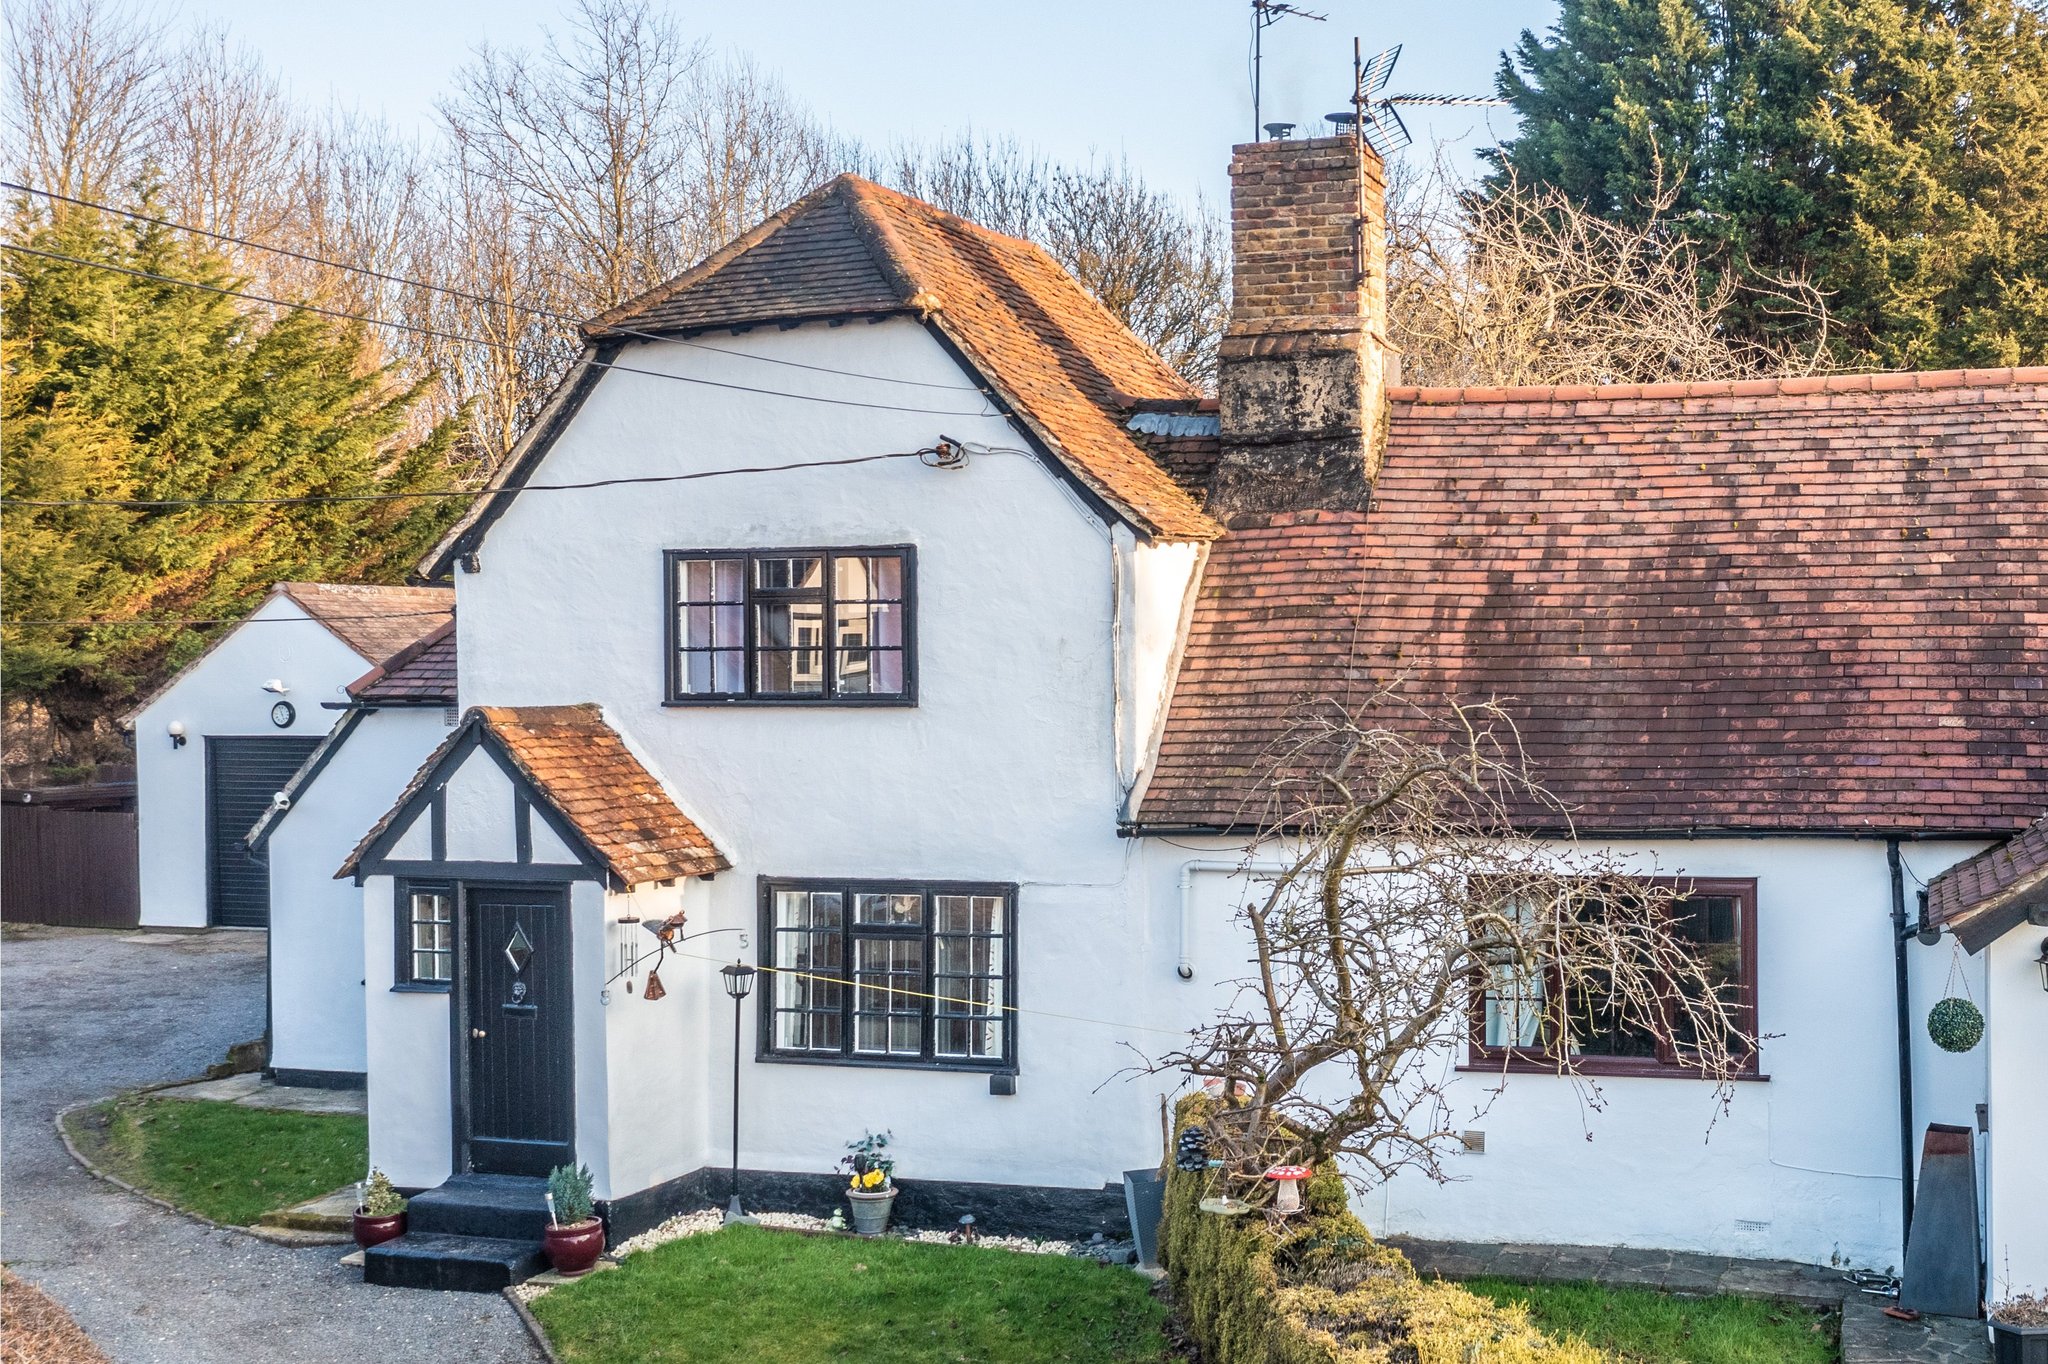
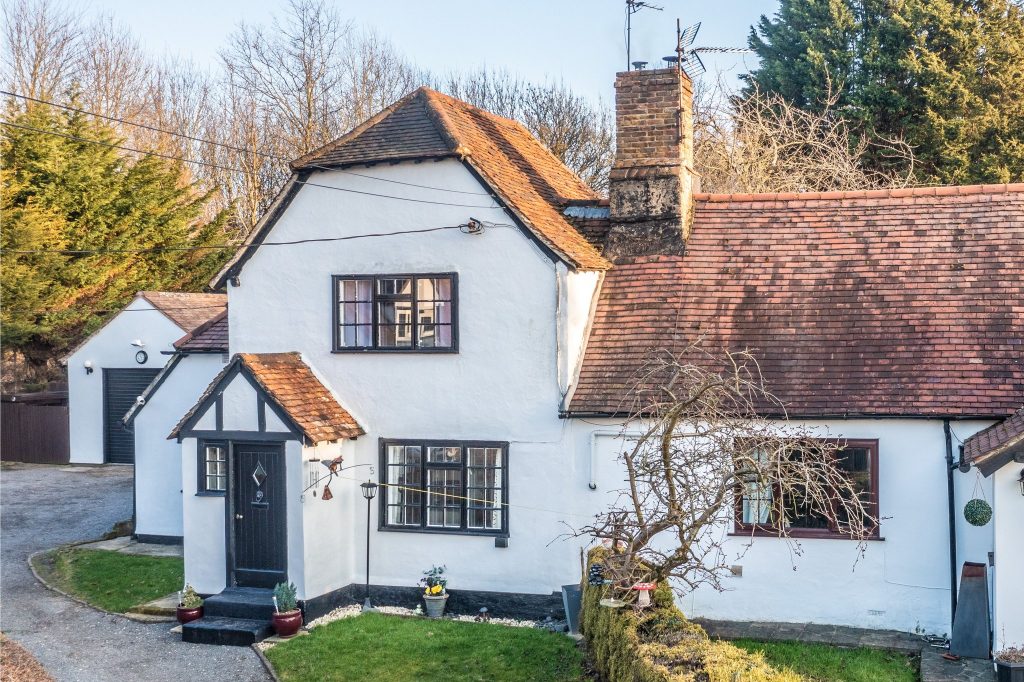
A charming 3-4 bedroom Grade II listed cottage in the popular location of Motts Green which is just on the outskirts of Wrights Green. The accommodation was extended by the current owners and offers a large sitting room with cast iron multi-fuel burner, kitchen/breakfast room, large dining room, ground floor bedroom, ground floor bathroom, three bedrooms to the first and second floors, single detached garage with workshop adjacent plus a driveway providing parking for plenty of cars.
Front Door
Period door with triangular viewing window and window beside, leading to:
Entrance Hall
With fitted carpet, door through to:
Living Room
15' 2" x 14' 2" (4.62m x 4.32m) a lovely room with a window to front providing views over Motts Green, cast iron multi-fuel with a quarry tiled hearth and storage cupboard adjacent, further window to side, wealth of character with exposed timbers and stud work, turned staircase rising to the first floor landing, cupboard housing fuse board.
Large Kitchen/Breakfast Room
15' 4" x 9' 10" (4.67m x 3.00m) with a window to rear, single bowl, single drainer stainless steel sink unit, range of matching base and eye level units with a rolled edge work surface over, complementary tiled surrounds, recess for cooker, recess for fridge and freezer, recess for dishwasher and washer/dryer, ceramic tiled flooring, larder cupboard with plumbing and shelving, opening through to dining room.
Rear Lobby
With wooden effect flooring, glazed door to rear, door to:
Ground Floor Bathroom
Comprising a panel enclosed bath with separate hot and cold taps, flush w.c., complementary tiled surrounds, pedestal wash hand basin, opaque window to rear, cupboard housing a lagged copper cylinder and shelving, heated towel rail, ceramic tiled flooring.
Dining Room
12' 2" x 11' 2" (3.71m x 3.40m) with windows to two aspects, fitted carpet, door opening through to:
Study/Bedroom 4
11' 0" x 6' 0" (3.35m x 1.83m) with a window to front, fitted carpet.
First Floor Landing
With a wealth of character including studwork, stairs rising to the second floor, window to rear.
Bedroom 1
14' 4" x 7' 10" (4.37m x 2.39m) with a window to front giving fine views over Motts Green and fields beyond, further window to side, wealth of exposed timbers, built-in wardrobe and units, fitted carpet.
Bedroom 2
9' 10" x 7' 10" (3.00m x 2.39m) with a window to rear, wealth of character with exposed timbers.
Bedroom 3/Loft Room
15' 6" x 8' 2" (4.72m x 2.49m) with a wealth of exposed timbers and stud work, window to rear, fitted carpet.
Outside
The property enjoys a sizeable corner plot with the rear garden measuring approximately 110ft in length. The garden is mainly laid to lawn with various shrub, herbaceous and flower borders and greenhouse. The garden is enclosed by a mixture of fencing and hedging. To the rear of the property is a large, sun trap paved patio area, ideal for outside entertaining and barbecuing with lighting. To the side of the property is a detached garage. To the front of the garage there is a gravel driveway providing parking for numerous cars with further lawned garden areas and mature hedging. To the side of the garage there is a fenced and gated bin storage area and useful storage/workshop.
Detached Garage
18' 10" x 12' 0" (5.74m x 3.66m) with a pitched roof, eaves storage, light laid on, up and over door, windows to both front and rear, painted floor.
Local Authority
Uttlesford Council
Band ‘D’
Why not speak to us about it? Our property experts can give you a hand with booking a viewing, making an offer or just talking about the details of the local area.
Find out the value of your property and learn how to unlock more with a free valuation from your local experts. Then get ready to sell.
Book a valuation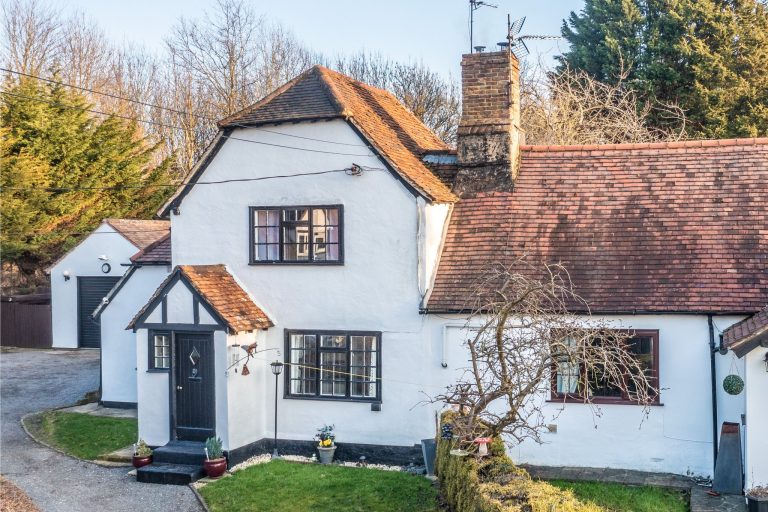
Lorem ipsum dolor sit amet, consectetuer adipiscing elit. Donec odio. Quisque volutpat mattis eros.
Lorem ipsum dolor sit amet, consectetuer adipiscing elit. Donec odio. Quisque volutpat mattis eros.
Lorem ipsum dolor sit amet, consectetuer adipiscing elit. Donec odio. Quisque volutpat mattis eros.