For Sale
#REF
£360,000
23 Ladywell Prospect, Sawbridgeworth, Essex, CM21 9PR
- 2 Bedrooms
- 1 Bathrooms
- 1 Receptions
#REF 25899402
North Street, Dunmow
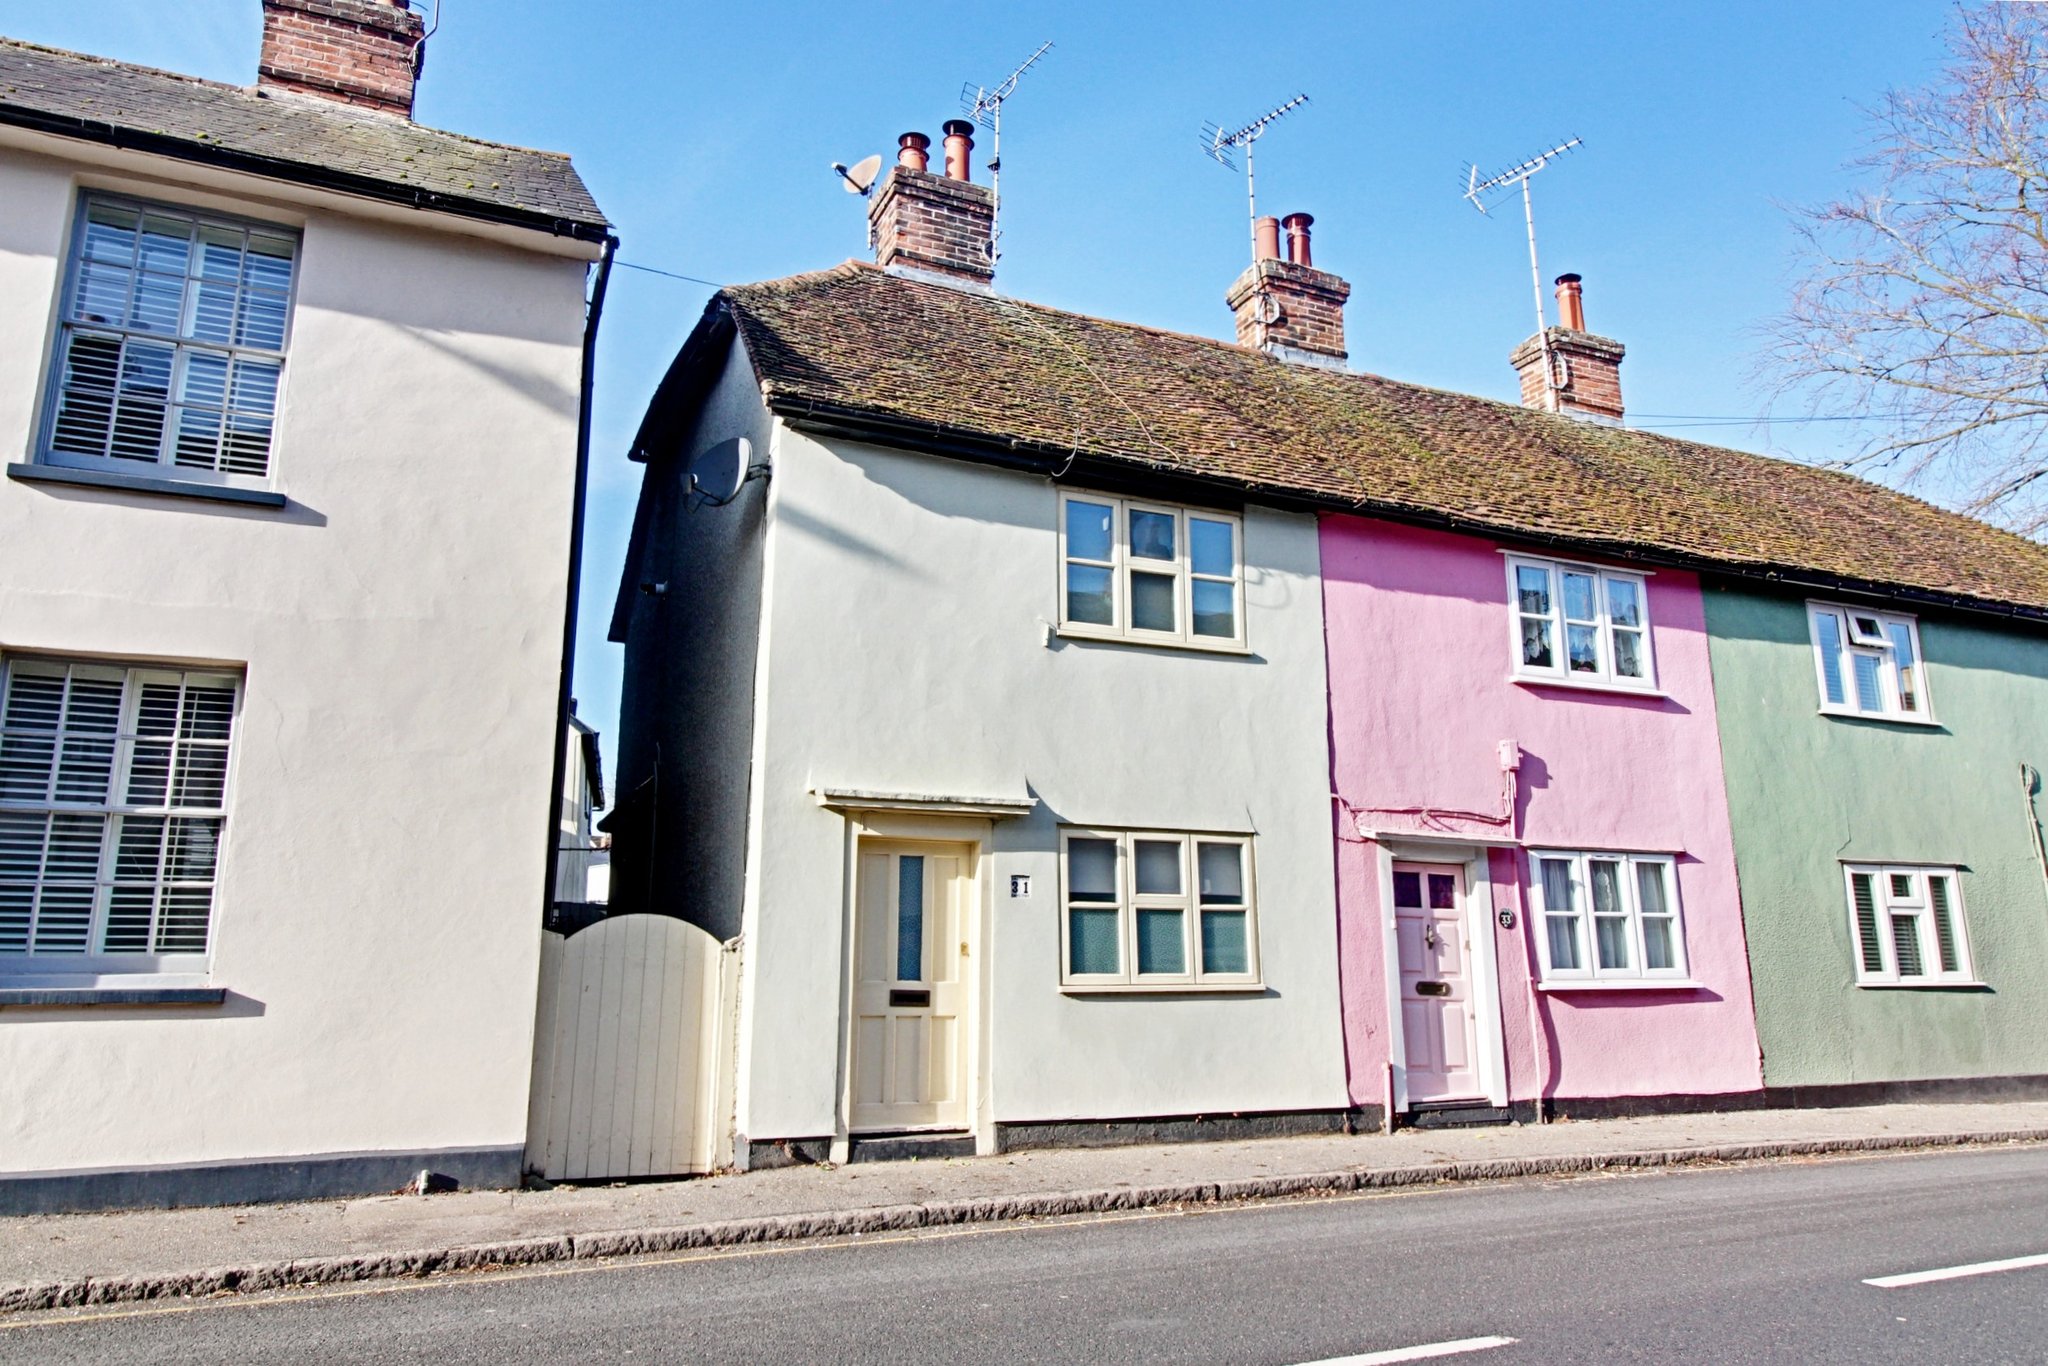
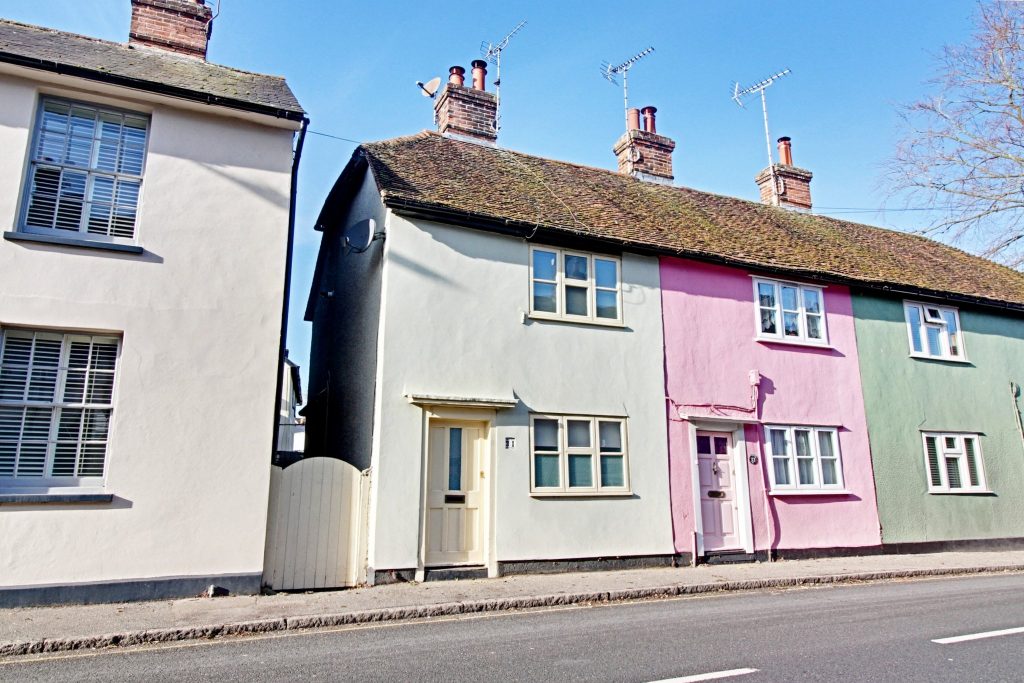
31 North Street is a delightful character cottage which benefits from having a wealth of period features including exposed brickwork and original timbers. The property boasts a living room, open plan kitchen/dining room, bathroom, double bedroom with a built-in wardrobe, bedroom 2 (access via the bedroom 1), rear garden with a fantastic garden room which is ideal as a home office.
Front Door
Wood panelled front door, leading through into:
Living Room
12' 6" x 10' 0" (3.81m x 3.05m) with a double glazed window to front, double panelled radiator, feature fireplace with an exposed brick chimney breast and wood burning stove, opening into:
Kitchen/Dining Area
Kitchen Area
12' 4" x 9' 2" (3.76m x 2.79m) comprising matching base and eye level units with a wooden effect worktop over, single drainer sink and drainer with a chrome mixer tap above, electric oven with a four ring gas hob above, brushed steel cooker hood, space for a freestanding fridge/freezer, integrated washing machine, and dishwasher, exposed beams and timbers, chimney breast with exposed brick and wood burning stove, turning staircase rising to the first floor.
Dining Area
9' 11" x 8' 4" (3.02m x 2.54m) with tiled flooring, double panelled radiator, two conservation windows, wooden framed double glazed window to overlooking the rear garden, door to rear garden.
First Floor Landing
Bedroom
10' 0" x 8' 2" (3.05m x 2.49m) with fitted carpet, wooden framed double glazed window to front, double panelled radiator, mirror fronted wardrobe with sliding doors, turned staircase rising to the loft room.
Bathroom
A white suite comprising a tile enclosed bath with mixer tap and shower attachment, wash hand basin with storage beneath, low level button flush w.c., heated towel rail, cupboard housing boiler, double glazed window over the rear garden, low voltage spotlighting.
Bedroom 2/Loft Room
12' 0" x 8' 9" (3.66m x 2.67m) (max) with a vaulted ceiling, fitted carpet, eaves storage, single panelled radiator, conservation window, fitted double bed frame.
Outside
The Rear
The property enjoys an enclosed paved rear garden with access to the rear of the property and a brick built storage shed.
Garden Room
13' 4" x 8' 4" (4.06m x 2.54m) with a fitted carpet, storage cupboard, power and lighting, UPVC double glazed doors and windows overlooking the garden.
Local Authority
Uttlesford District Council
Band ‘B’
Why not speak to us about it? Our property experts can give you a hand with booking a viewing, making an offer or just talking about the details of the local area.
Find out the value of your property and learn how to unlock more with a free valuation from your local experts. Then get ready to sell.
Book a valuation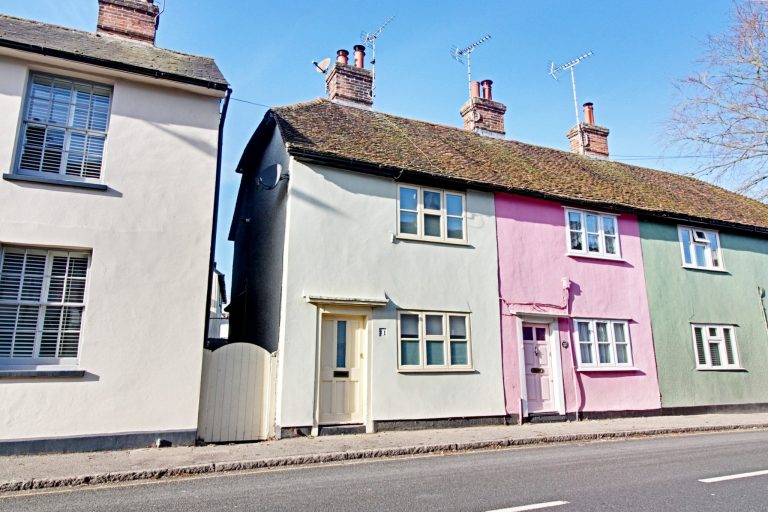
Lorem ipsum dolor sit amet, consectetuer adipiscing elit. Donec odio. Quisque volutpat mattis eros.
Lorem ipsum dolor sit amet, consectetuer adipiscing elit. Donec odio. Quisque volutpat mattis eros.
Lorem ipsum dolor sit amet, consectetuer adipiscing elit. Donec odio. Quisque volutpat mattis eros.