For Sale
#REF
£725,000
22 Falconers Park, Sawbridgeworth, Hertfordshire, CM21 0AU
- 3 Bedrooms
- 1 Bathrooms
- 2 Receptions
#REF 25911437
Perryfield, Harlow
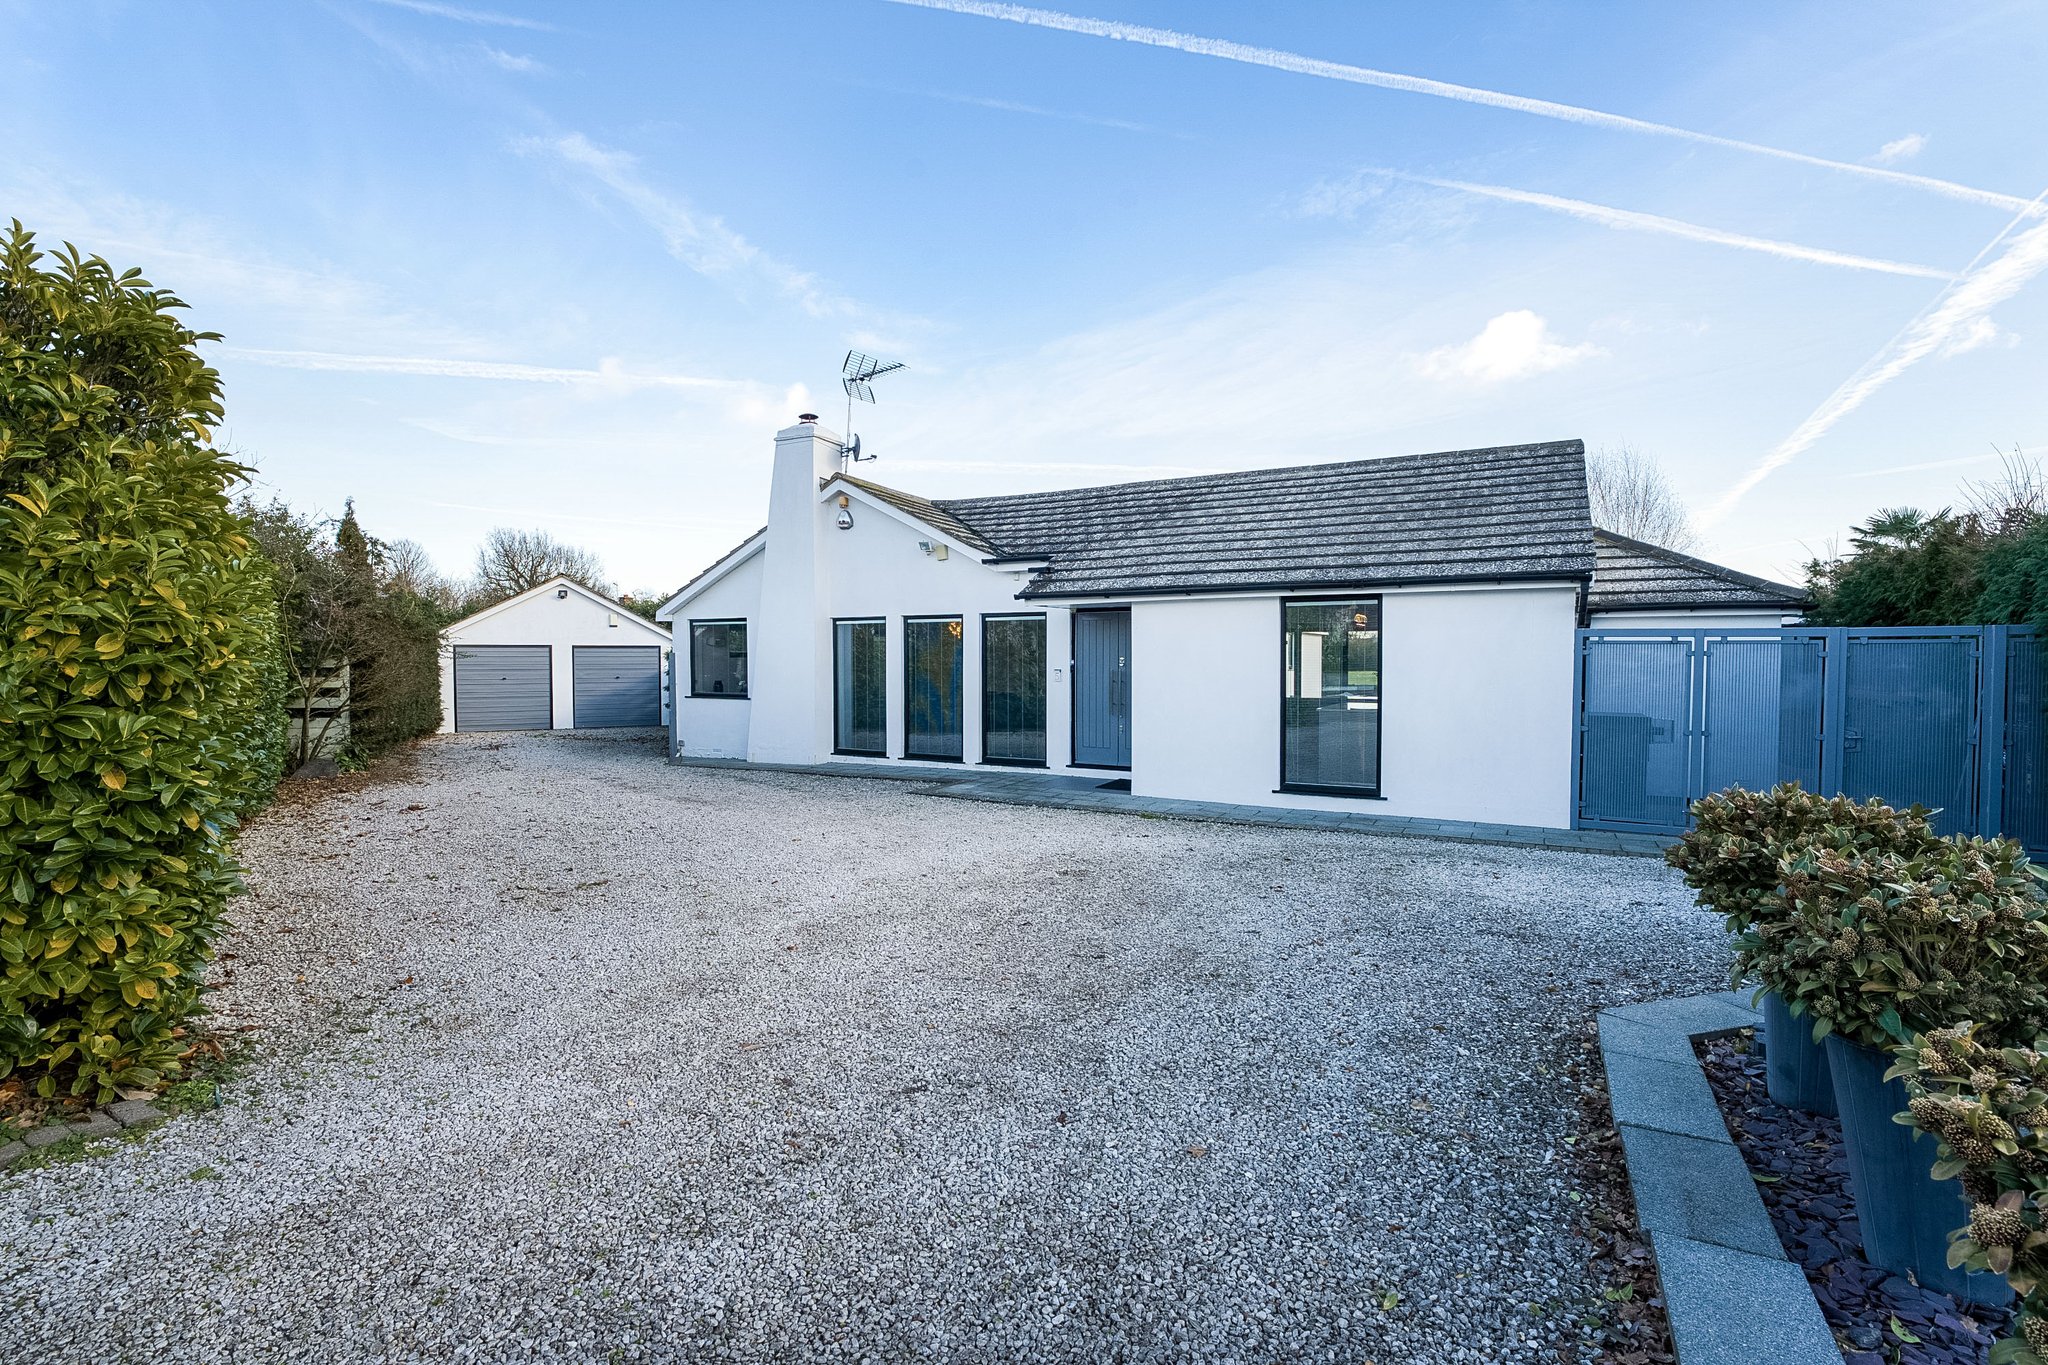
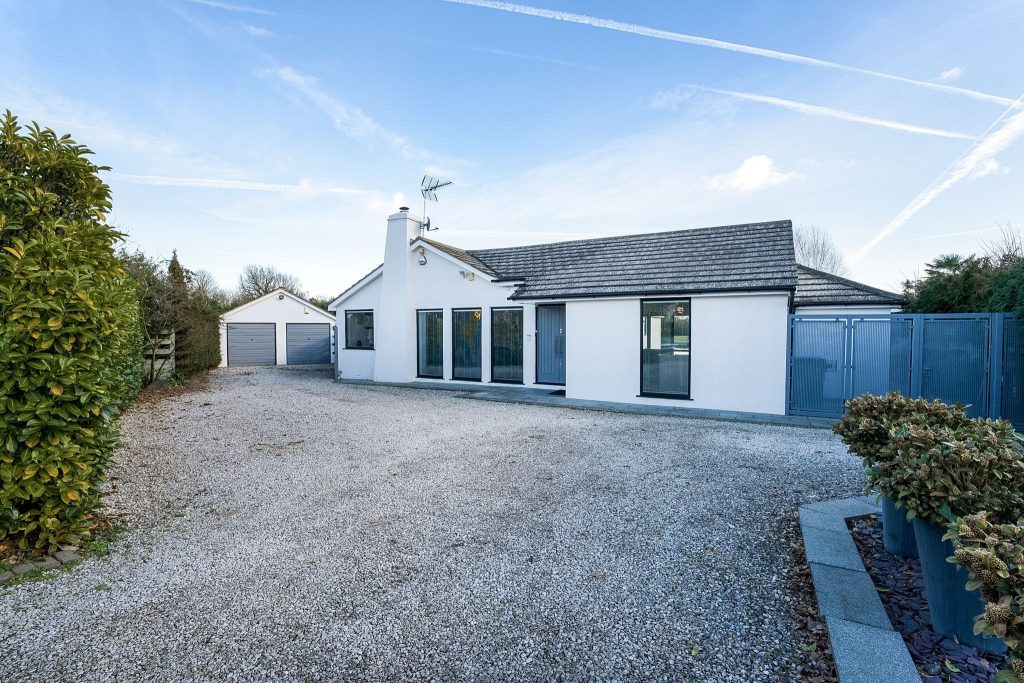
This property offers excellent contemporary accommodation with a designer feel throughout. The property comprises a spacious sitting room, magnificent open plan kitchen/dining room, utility room, cloakroom, principle bedroom with dressing room and modern en-suite shower room, two further bedrooms, high quality bath/shower room, landscaped and established rear garden with summer house and various outbuildings, extensive driveway and parking for in excess of 8 vehicles and a double garage. Internal viewing is highly recommended.
Front Door
Double opening wooden doors, leading into:
Entrance Hall
With a part vaulted ceiling, tiled flooring with under floor heating, spotlighting to ceiling, double opening wooden panelled doors leading to:
Magnificent Open Plan Kitchen/Dining Room
26' 8" x 18' 6" (8.13m x 5.64m) a bright and spacious room with a high quality kitchen comprising matching base and eye level units with a Corian worktop over, hot and cold taps and additional Quooker tap, single drainer to side, Miele induction hob, large Miele oven, additional oven, grill and microwave, pull-out Miele hot drawer, Miele steam oven, integrated dishwasher, integrated wine fridge, integrated fridge and freezer, contemporary double glazed full height window to front, island unit with a Corian worktop over and storage beneath, part vaulted ceiling with spotlighting and pendant lighting, log burner with a raised granite hearth, Velux windows to rear, bi-folding doors providing stunning views across the landscaped garden and countryside beyond, tiled flooring with under floor heating.
Utility Room
13' 2" x 6' 4" (4.01m x 1.93m) with a range of matching base and eye level high gloss units with a rolled edge worktop over, single bowl sink and drainer with hot and cold taps, water softener, recess and plumbing for washing machine, tumble dryer, fridge, double glazed windows to side and front, radiator, tiled flooring, door giving access onto garden.
Impressive Sitting Room
26' 2" x 23' 2" (7.98m x 7.06m) a spacious room which is elegantly presented with full height double glazed windows to front with built-in shutter blinds, further window to side, bi-folding door onto garden, radiator, log burner with granite surrounds and hearth, door leading through into:
Hallway
With a part vaulted ceiling, contemporary radiator, access to loft, shelved storage cupboard.
Bedroom 1
12' 8" x 10' 10" (3.86m x 3.30m) with French doors opening out onto patio and rear garden, contemporary wall mounted radiator, spotlighting, leading through into:
Dressing Room
12' 0" x 7' 2" (3.66m x 2.18m) with a double glazed window to rear, area suitable for wardrobes, radiator.
En-Suite Shower Room
Comprising a tiled shower cubicle with a wall mounted shower and further shower attachment, contemporary wash hand basin insert to a modern vanity unit with drawers beneath, flush w.c., tiled flooring with under floor heating, opaque window to side, radiator, spotlighting to ceiling.
Bedroom 2
14' 10" x 11' 2" (4.52m x 3.40m) with a double glazed window to side, part vaulted ceiling, further Velux window to side, radiator, spotlighting, built-in wardrobes with matching drawers, cupboards and shelving.
Bedroom 3 (currently being used as a hobby room)
10' 10" x 10' 9" (3.30m x 3.28m) with a contemporary radiator, bi-folding doors onto garden.
Bath/Shower Room
Comprising a panel enclosed bath with hot and cold taps and fitted shower attachment, separate shower cubicle with a thermostatically controlled shower, wash hand basin set into vanity unit with a tiled splashback, flush w.c., contemporary radiator, double glazed window to side, spotlighting, extractor fan, tiled flooring with under floor heating.
W.C.
Comprising a flush w.c., wash hand basin set into vanity unit with storage beneath, tiled flooring, double glazed Velux window.
Outside
The Rear
An extremely private and established rear garden measuring approximately 85ft in length and in excess of 100ft in width, screened by mature conifers and hedging to both sides. The garden is mainly laid to lawn with various stocked flower borders and stunning views. Directly to the rear of the property is a paved patio area, ideal for entertaining with various paved pathways. There are two further patios and a further patio to the side of the property. The garden benefits from extensive outside lighting, various timber framed storage units, one housing an oil boiler and tank.
Garage
With double opening doors, power and light laid on, shelving, workbench area.
Outbuilding
18' 4" x 10' 10" (5.59m x 3.30m) with power and light, double glazed windows to side and rear, double opening doors onto patio.
Why not speak to us about it? Our property experts can give you a hand with booking a viewing, making an offer or just talking about the details of the local area.
Find out the value of your property and learn how to unlock more with a free valuation from your local experts. Then get ready to sell.
Book a valuation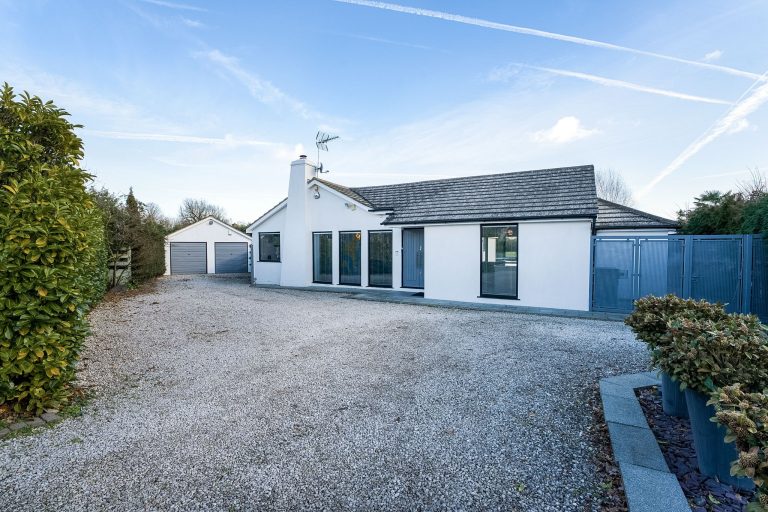
Lorem ipsum dolor sit amet, consectetuer adipiscing elit. Donec odio. Quisque volutpat mattis eros.
Lorem ipsum dolor sit amet, consectetuer adipiscing elit. Donec odio. Quisque volutpat mattis eros.
Lorem ipsum dolor sit amet, consectetuer adipiscing elit. Donec odio. Quisque volutpat mattis eros.