For Sale
#REF
£220,000
23 Highgate Grove, Sawbridgeworth, Hertfordshire, CM21 0DD
- 1 Bedrooms
- 1 Bathrooms
- 1 Receptions
#REF 26197334
Saffron Crescent, Sawbridgeworth
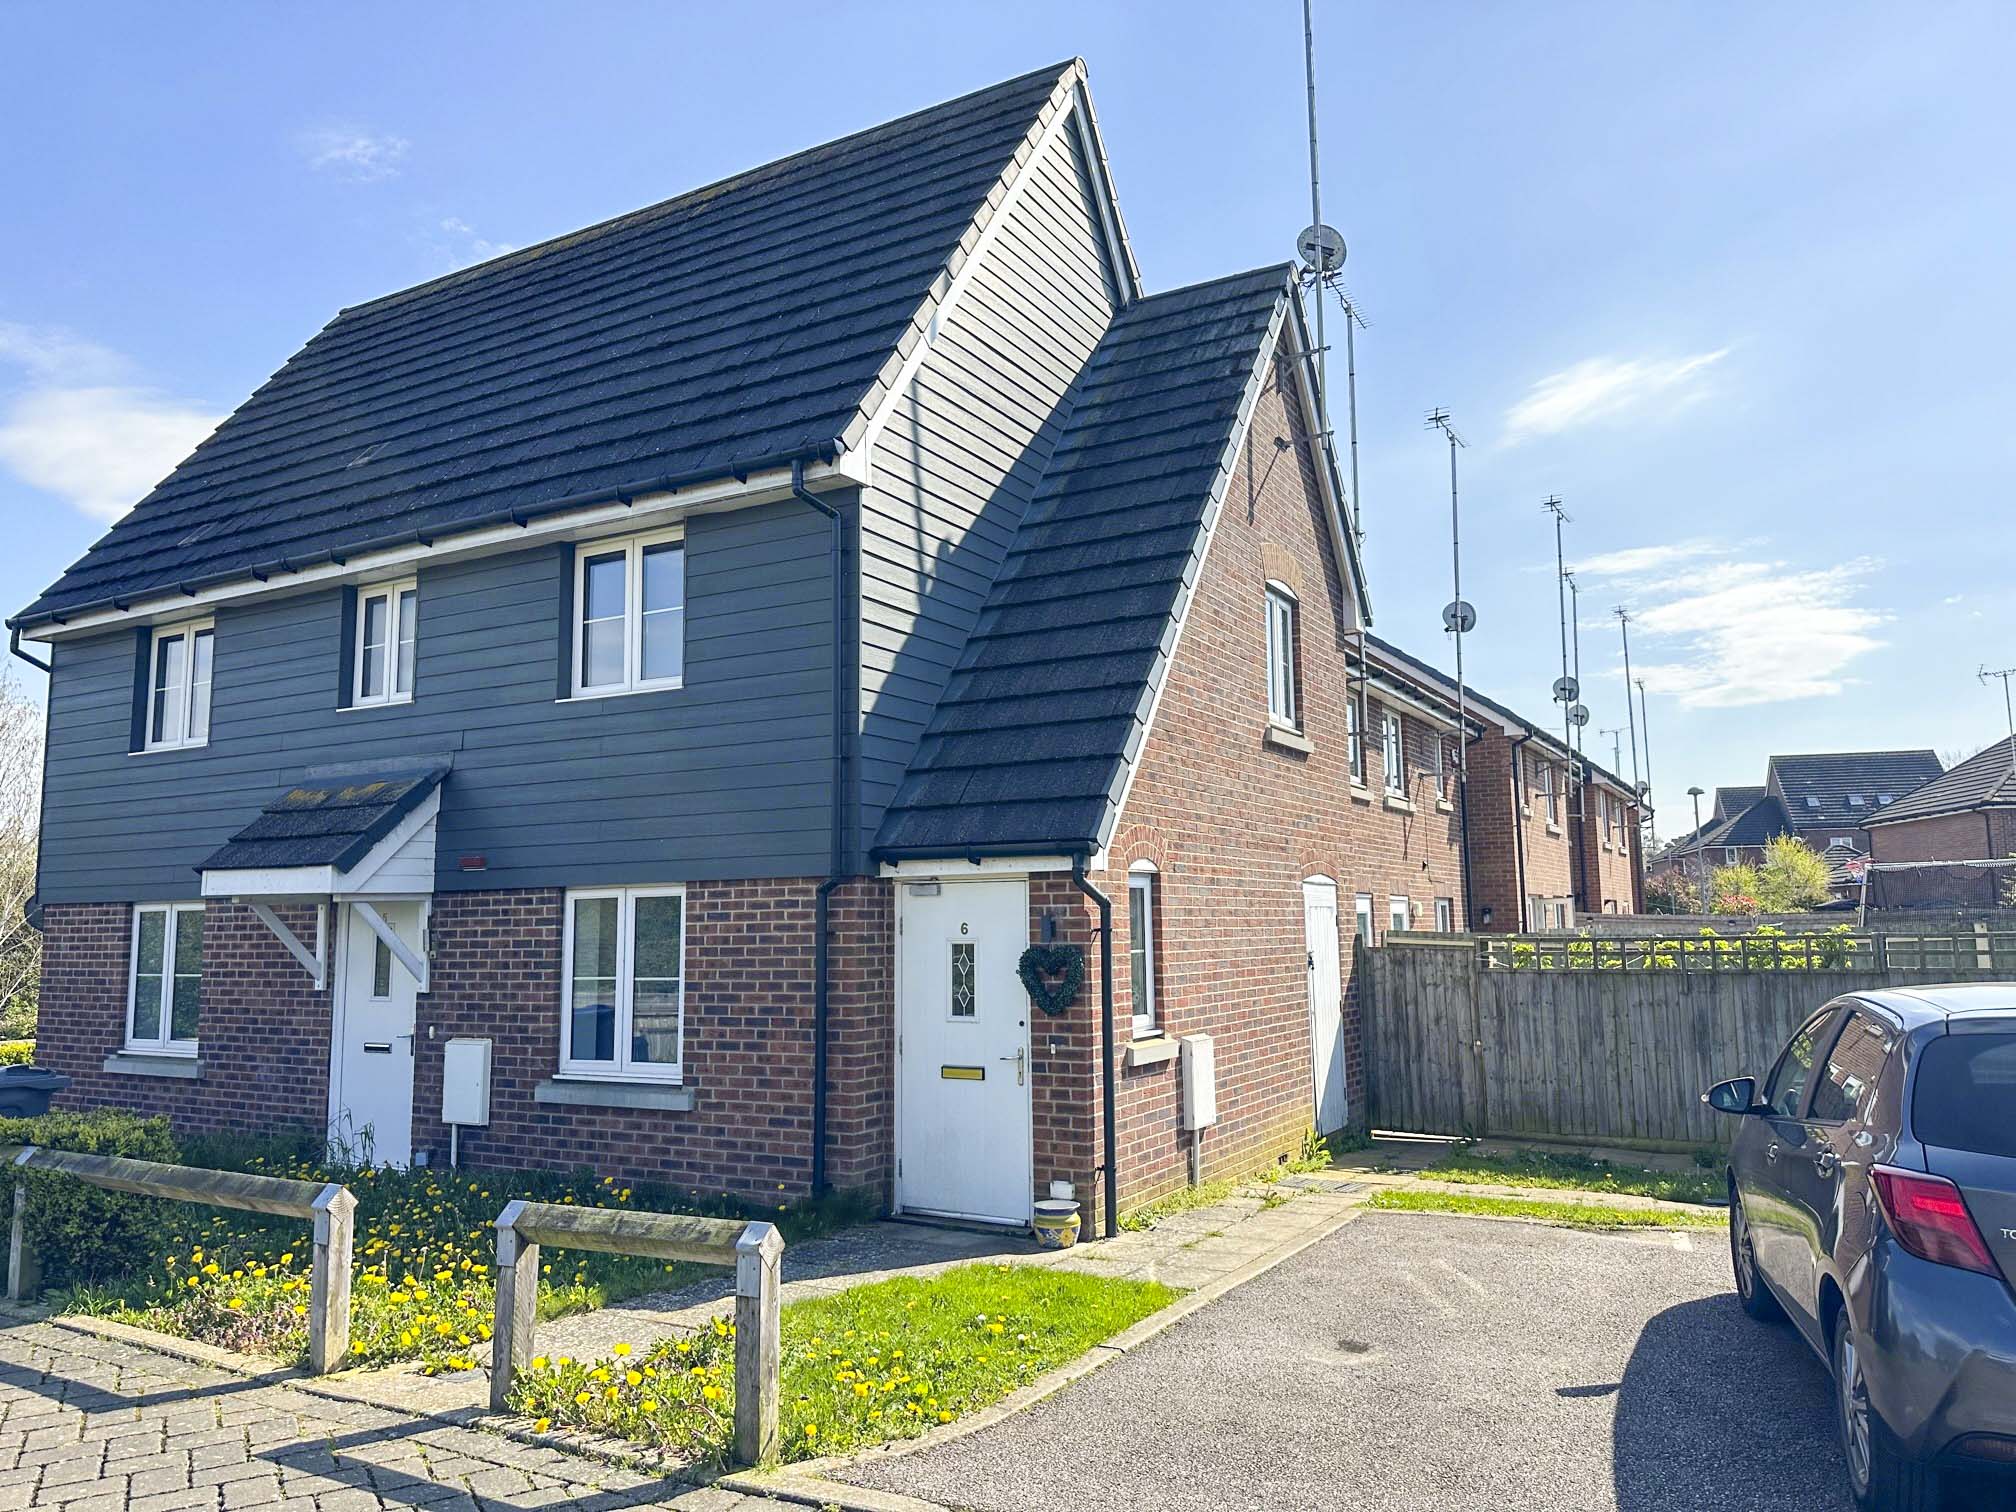
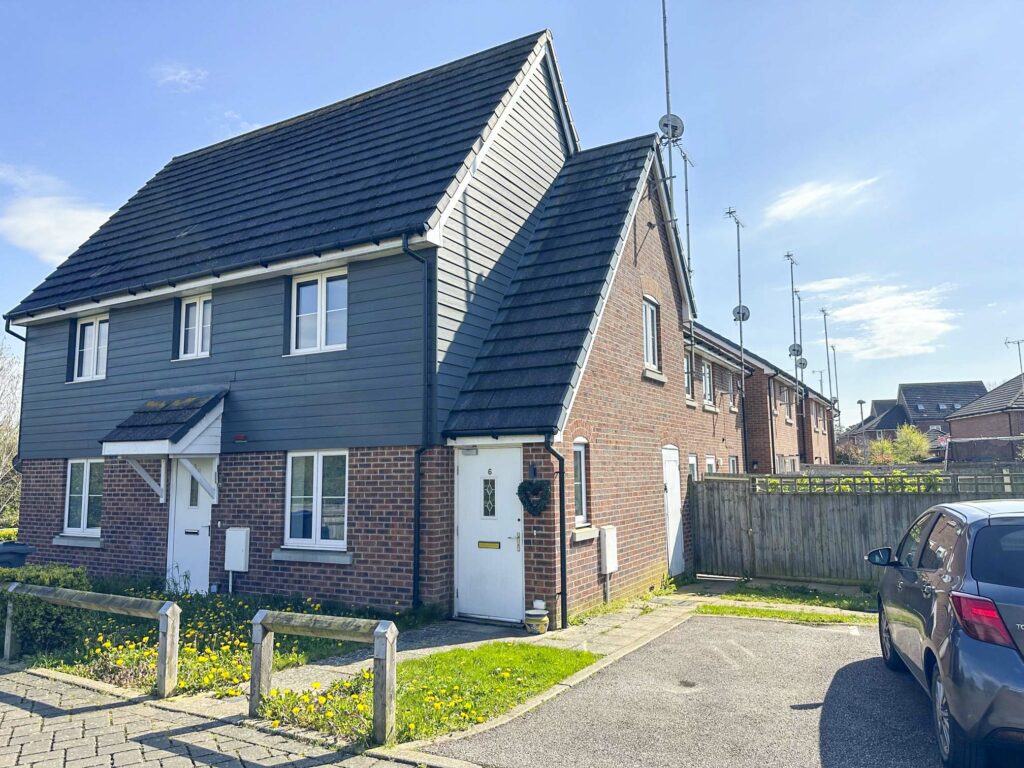
6 Saffron Crescent is a first floor property. The property benefits from having its own private front door with stairs rising to the first floor, open plan living/kitchen/dining room and an allocated parking space. Only by internal viewing will this property be fully appreciated.
Front Door
Part glazed door leading to:
Entrance Hall
With a double glazed window to side, radiator, wooden laminate flooring, carpeted turned staircase rising to first floor.
Open Plan Sitting Room/Kitchen
Sitting Room
A bright and airy room with double glazed windows on dual aspects with stunning views over the River Stort and rolling countryside beyond, radiators, wooden laminate flooring.
Kitchen
Comprising a high gloss kitchen with matching base and eye level units with rolled edge worktop over, incorporating four ring induction hob with oven and grill beneath, extractor and light above, integrated fridge and freezer, stainless steel 1½ bowl stainless steel drainer sink with hot and cold tap, recess and plumbing for washer/dryer, wooden laminate flooring.
Bedroom
13' 6" x 9' 2" (4.11m x 2.79m) with a double glazed window to side, once again with views over allotments and countryside, radiator, fitted carpet.
Bathroom
Comprising a panel enclosed bath with hot and cold taps, fitted shower attachment, pedestal wash hand basin, flush w.c, fully tiled walls, opaque double glazed window to side, heated towel rail, tiled flooring, extractor fan and spotlighting to ceiling.
Outside
There is a large storage cupboard/shed accessed via the side of the property.
Parking
The property has one allocated parking space.
Lease
125 years from 2011.
Service Charge
£78.48 per calendar month.
Local Authority
East Herts District Council
Band ‘B’
Why not speak to us about it? Our property experts can give you a hand with booking a viewing, making an offer or just talking about the details of the local area.
Find out the value of your property and learn how to unlock more with a free valuation from your local experts. Then get ready to sell.
Book a valuation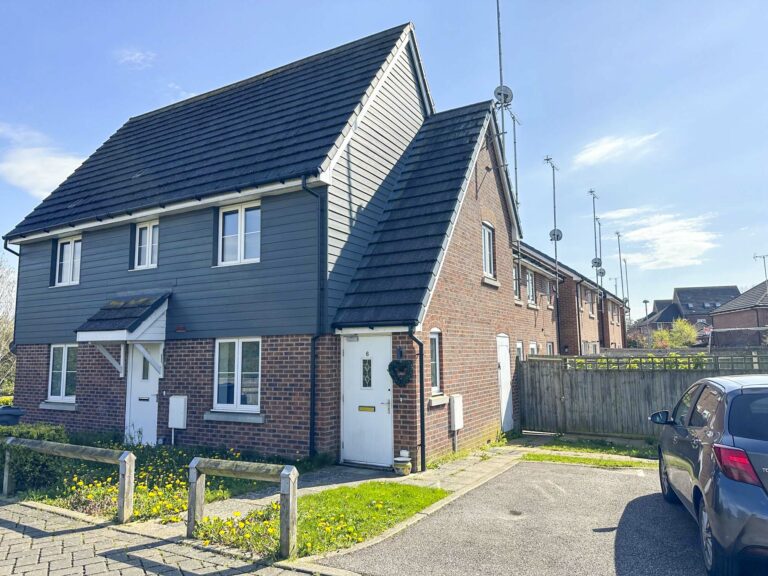
Lorem ipsum dolor sit amet, consectetuer adipiscing elit. Donec odio. Quisque volutpat mattis eros.
Lorem ipsum dolor sit amet, consectetuer adipiscing elit. Donec odio. Quisque volutpat mattis eros.
Lorem ipsum dolor sit amet, consectetuer adipiscing elit. Donec odio. Quisque volutpat mattis eros.