For Sale
#REF
£590,000
39 Saffron Crescent, Sawbridgeworth, Hertfordshire, CM21 9FE
- 4 Bedrooms
- 2 Bathrooms
- 3 Receptions
#REF 25807333
Saffron Crescent, Sawbridgeworth
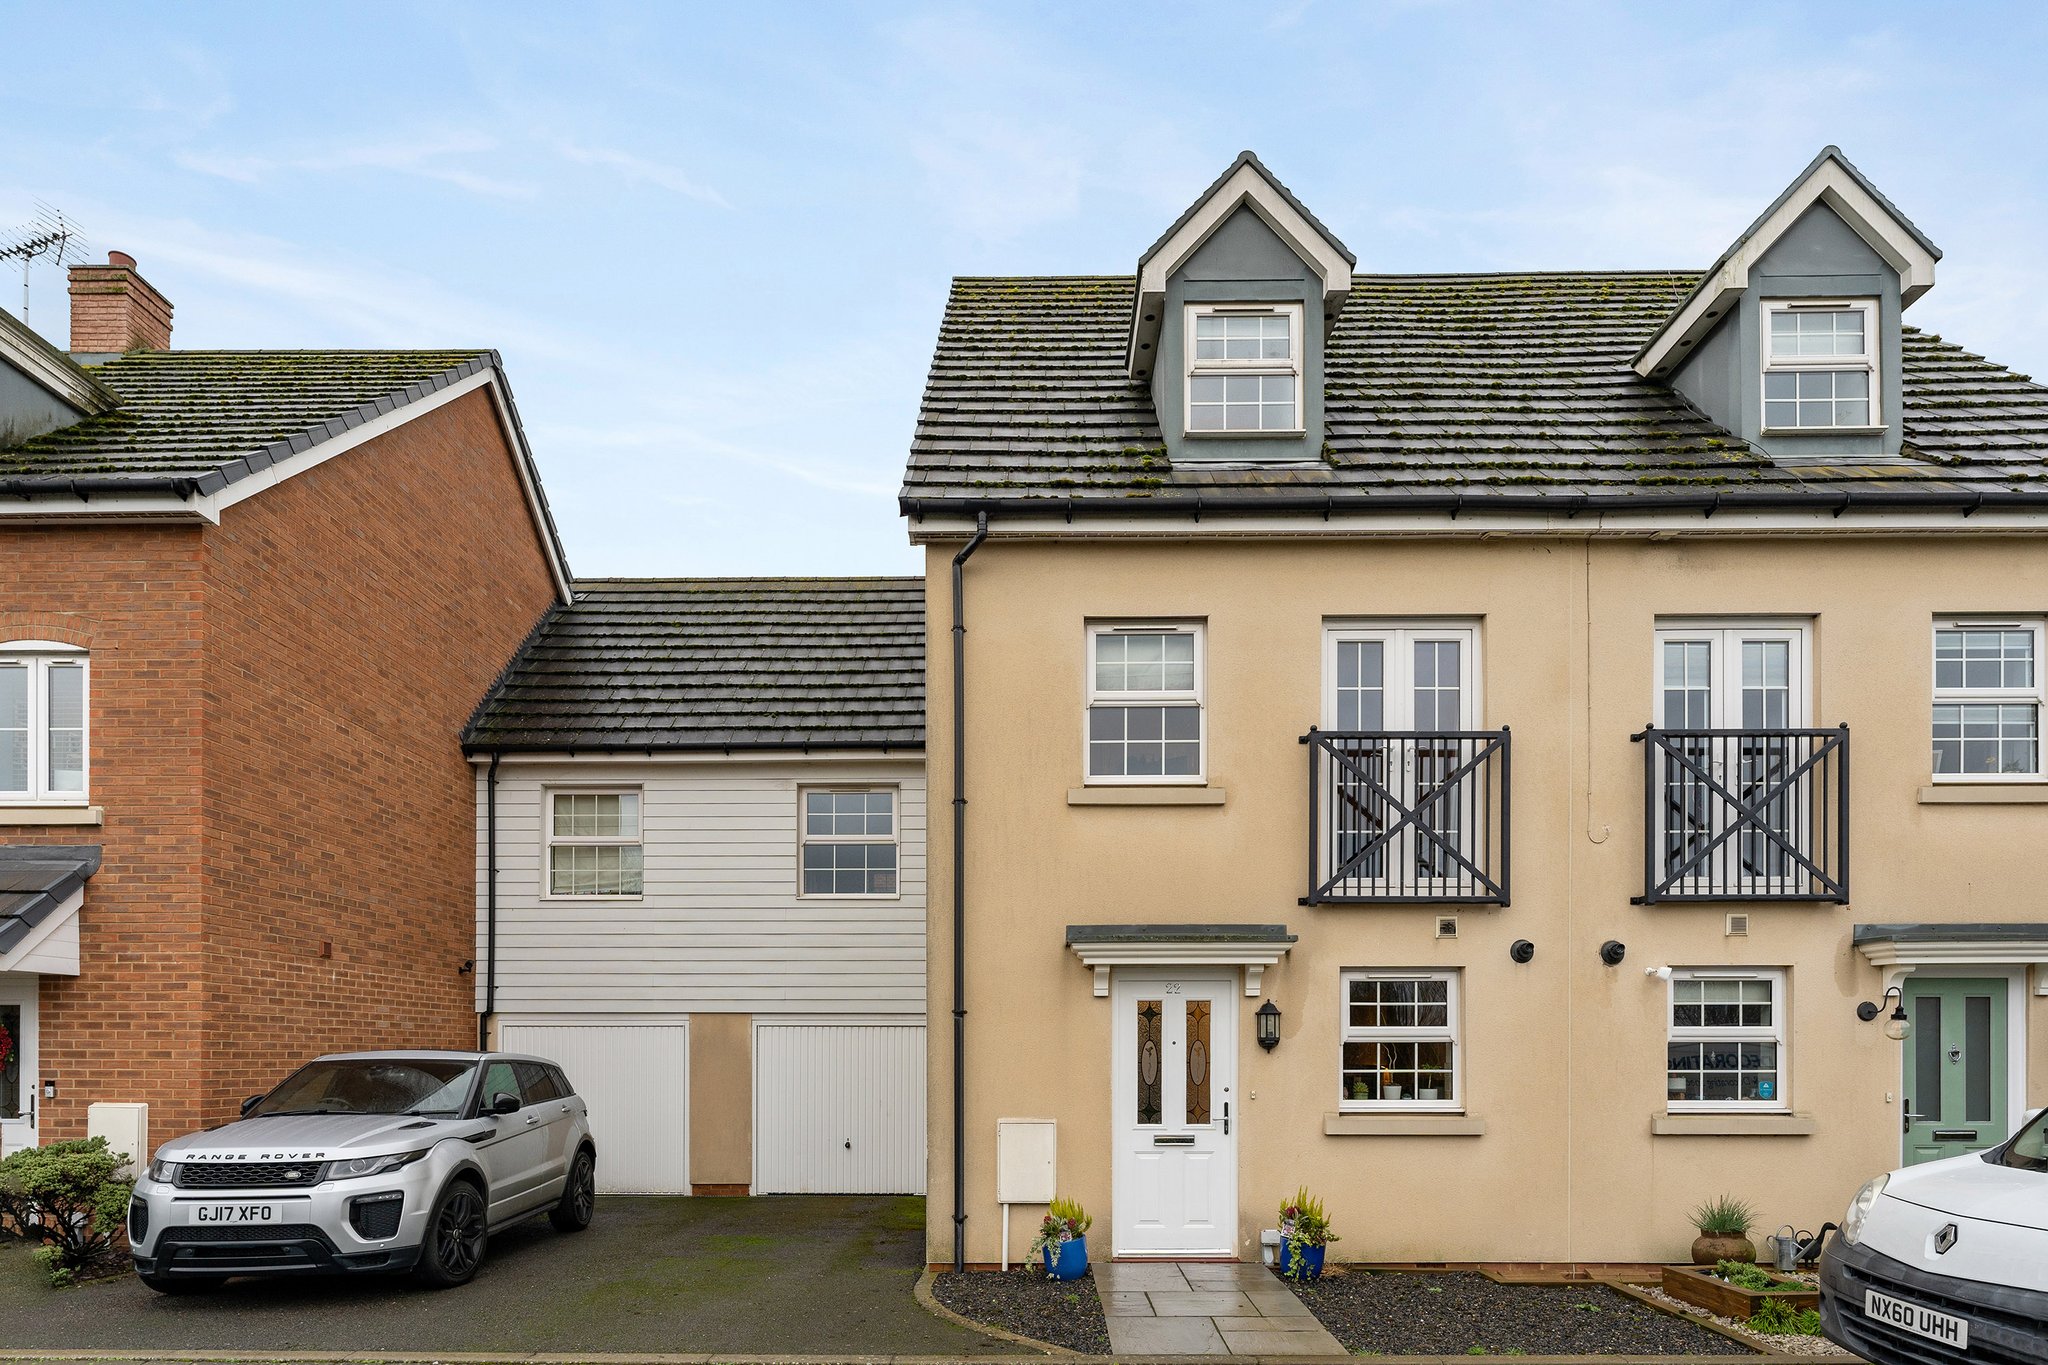
Folio: 15029 A modern four double bedroom home with stunning views over the River Stort and countryside beyond. A beautifully decorated family home situated in the picturesque development of Saffron Crescent which is nestled along the River Stort and ideally positioned for the town centre. Sawbridgeworth town centre offer a variety of shops for all your day-to-day needs, school, restaurants, public houses and mainline train station (approx. 15 minute walk) serving London Liverpool Street and Cambridge. More comprehensive facilities can be found at the market town of Bishop’s Stortford and Harlow, each enjoying multiple shopping centres, schools, recreational facilities, mainline train stations and of course, M11 leading to M25 access points.
This modern four double bedroom family home offers excellent family accommodation. The property comprises a spacious sitting room, dining room, modern kitchen, impressive main bedroom with dressing area and shower room, three further bedrooms and a main family bathroom. Outside there is a rear garden, garage and allocated parking. Only by internal viewing will this property be fully appreciated.
Front Door
Part glazed composite door, leading through into:
Entrance Hall
With wooden effect laminate flooring, carpeted turned staircase rising to the first floor landing, spacious storage cupboard.
Downstairs Cloakroom
Comprising a flush w.c., pedestal wash hand basin with a tiled splashback, radiator, tiled flooring.
Modern Kitchen
12' 8" x 6' 2" (3.86m x 1.88m) comprising matching base and eye level units with a complementary tiled surround and a rolled edge worktop over, four ring gas hob with double oven and grill beneath, extractor hood above, integrated fridge and freezer, integrated dishwasher, integrated washing machine, spotlighting to ceiling, double glazed window to front providing views over the River Stort and beyond, single panelled radiator, tiled flooring.
Living Room
25' 6" x 13' 4" (7.77m x 4.06m) a spacious room with double glazed windows to rear and side, further Velux windows, French doors opening on to garden, large understairs storage cupboard, radiator, wooden laminate flooring.
First Floor Landing
With fitted carpet, carpeted staircase rising to the second floor.
Shower Room
Comprising a walk-in shower with a thermostatically controlled shower, contemporary wash hand basin, flush w.c., vanity wash hand basin, heated towel rail, part tiled walls, mirrored cabinet, spotlighting to ceiling, extractor fan.
Bedroom 2
18' 0" x 8' 8" (5.49m x 2.64m) with double glazed windows to rear and front, wooden laminate flooring, radiators, access to loft.
Bedroom 3
11' 8" x 11' 6" (3.56m x 3.51m) an ‘L’ shaped room with a double glazed window to rear, radiator, wooden laminate flooring, array of built-in wardrobes.
Bedroom 4
11' 6" x 11' 0" (3.51m x 3.35m) with double glazed doors opening on to balconette providing beautiful elevated views over the River Stort and fields beyond, further double glazed window to front, built-in wardrobes, t.v. aerial point, radiator, wooden laminate flooring.
Second Floor Landing
With fitted carpet, leading into:
Bedroom 1
14' 0" x 13' 4" (4.27m x 4.06m) a spacious room with wooden laminate flooring, radiator, airing cupboard housing immersion cylinder and storage, double glazed window to rear providing stunning views, wooden laminate flooring, leading through into:
Dressing Area
With an array of built-in wardrobes providing excellent storage, access to loft, wooden laminate flooring, Velux window to rear, door leading through into:
En-Suite Shower Room
Comprising a recently tiled shower cubicle with a thermostatically controlled shower, spotlighting to ceiling, extractor fan, pedestal wash hand basin, flush w.c., storage cupboard, tiled flooring, Velux window to rear, electric shaver socket.
Outside
The Rear
The rear garden measures approximately 30ft in length and has a sunny, west facing aspect. The garden is extremely private and enclosed by fencing to all sides and rear. There is a paved patio area and an outside tap. A door from the garden leads into:
Garage
With an up and over door, power and light laid on.
Agents Note
This room could be ideally converted into additional accommodation, subject to planning.
The Front
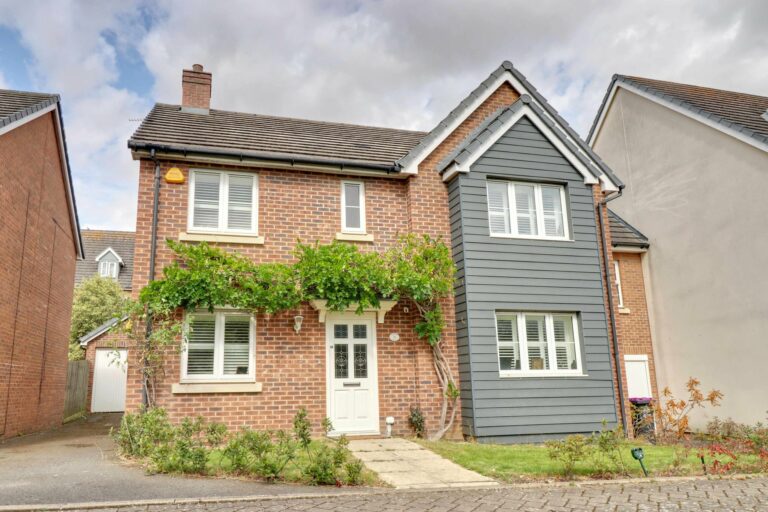
To the front of the property there is a landscaped front garden with a paved pathway leading to the front door.
Local Authority
East Herts District Council
Band ‘E’
Why not speak to us about it? Our property experts can give you a hand with booking a viewing, making an offer or just talking about the details of the local area.
Find out the value of your property and learn how to unlock more with a free valuation from your local experts. Then get ready to sell.
Book a valuation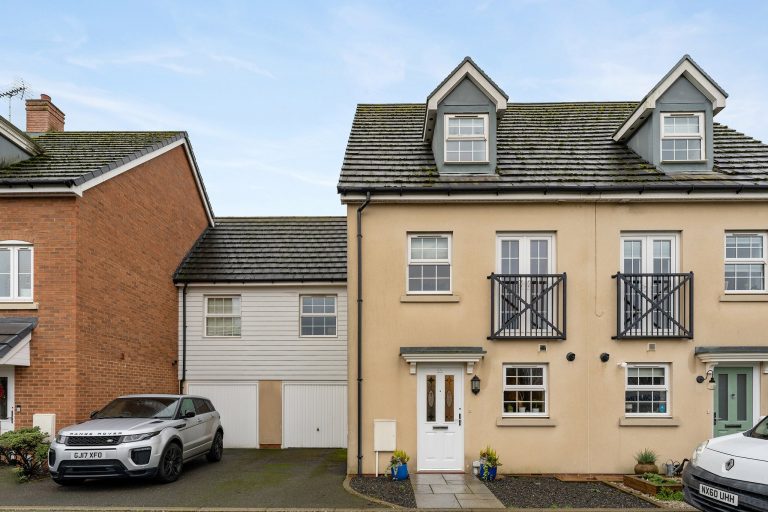
Lorem ipsum dolor sit amet, consectetuer adipiscing elit. Donec odio. Quisque volutpat mattis eros.
Lorem ipsum dolor sit amet, consectetuer adipiscing elit. Donec odio. Quisque volutpat mattis eros.
Lorem ipsum dolor sit amet, consectetuer adipiscing elit. Donec odio. Quisque volutpat mattis eros.