#REF 26167388
£2,250,000
Sawbridgeworth Road, Bishop’s Stortford
Key features
- Fine Detached Country Home
- 4.5 Acres
- Close to Mainline Station
- Easy Access to M11
- 6 Bedrooms
- Garaging and Outbuildings
Full property description
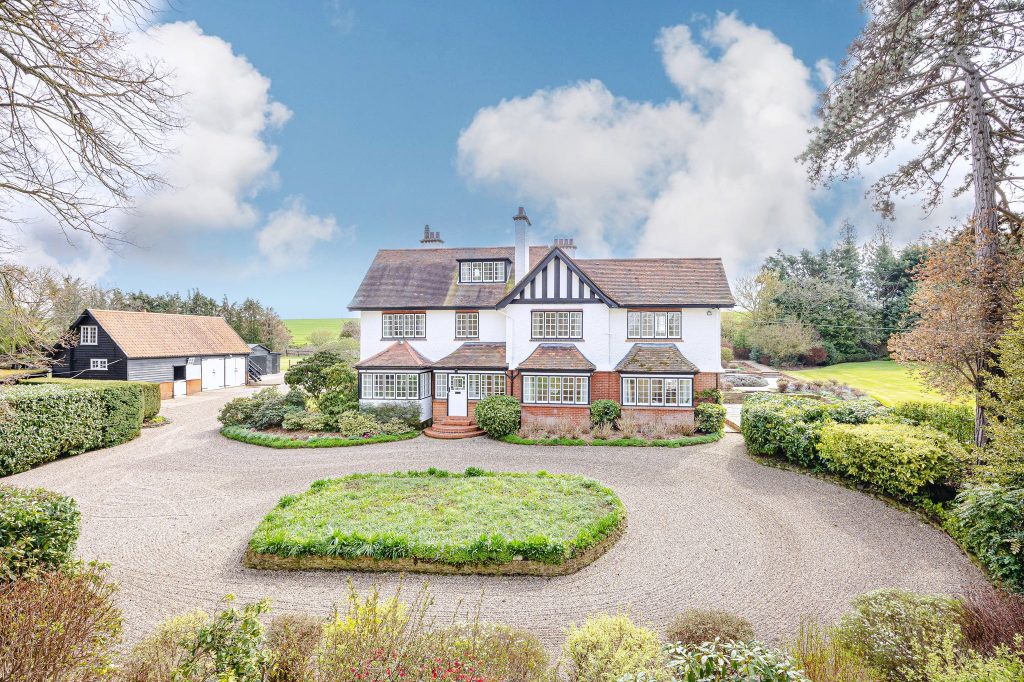
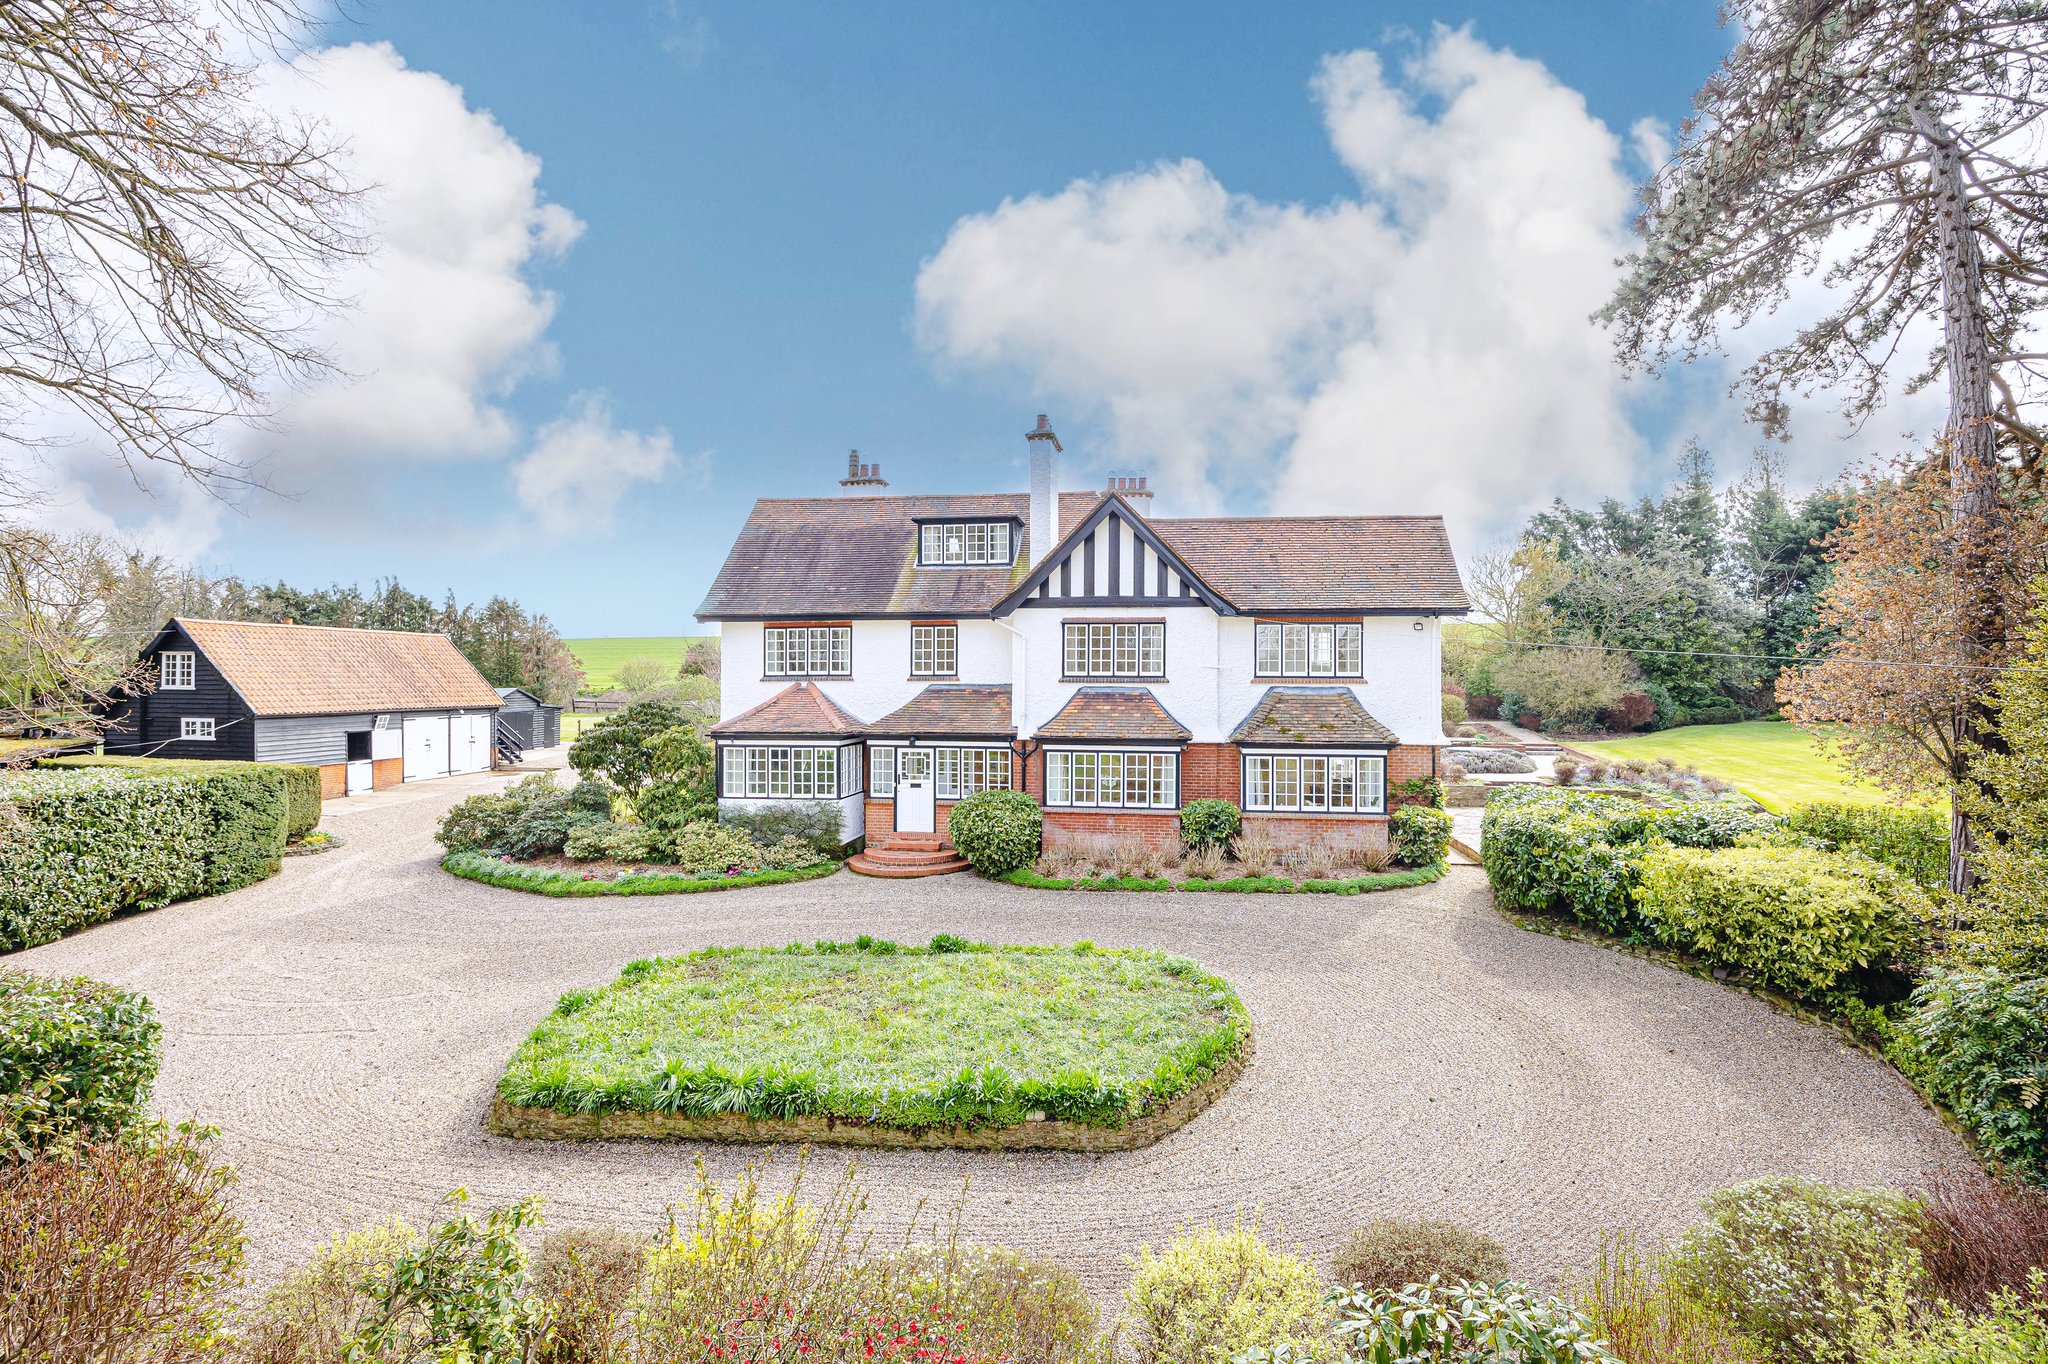
Broadcroft is a fine detached country home, set at the end of a stunning tree lined driveway, in approximately 4.5 acres. The property has been beautifully maintained by the present owners and has not been to the market for 40 years. With accommodation on three levels, it enjoys a large living room, dining room, sitting room, bespoke kitchen/breakfast room, en-suite to bedroom 1, further family bathroom and two shower rooms. Sitting in 4.5 acres of grounds it has various out-buildings, swimming pool, former lawned tennis court, beautiful formal gardens and specimen trees.
Front Door
Part glazed panelled door leading to:
Entrance Vestibule
Half glazed brick entrance vestibule with wooden flooring and further door with windows beside leading to:
Spacious Entrance Hall
With a carpeted turned staircase and useful understairs storage, three radiators, solid wooden flooring, doors leading through to most rooms, double opening bi-folding set of doors through to dining room, door through to:
Inner Hallway
With a skylight window to ceiling, fitted carpet.
Downstairs Cloakroom/Wet Room
A modern suite comprising a flush w.c., wall mounted wash hand basin, window to side, walk-in shower area with wall mounted electric shower, heated towel rail, ceramic tiled flooring, underfloor heating.
Living Room
30' 7" x 13' 2" (9.32m x 4.01m) a stunning room with two bay windows to front aspect, further window to side giving fine views over the patio, pond and farmland beyond, a set of French doors to side, radiators, generous ceiling height with cornice, fitted carpet. A feature of this room is the beautiful open grate fireplace with ornate surround.
Dining Room
12' 10" x 19' 9" (3.91m x 6.02m) with a bay window to front, two further windows to rear, cornice to ceiling, two radiators, fitted carpet.
Sitting Room
13' 10" x 14' 11" (4.22m x 4.55m) with two windows to side enjoying views over the patio, pond and fields, recessed lighting, double radiator, fitted carpet.
Large Kitchen/Breakfast Room
25' 6" x 13' 0" (7.77m x 3.96m) a hand painted bespoke kitchen with granite work surfaces and upstands, pleasantly painted in cream with a Welsh dresser providing plenty of storage, Falcon professional range cooker, induction hob, inset stainless steel double sink unit with waste disposal and mixer tap, space for large table and chairs (currently sat within the bay window with fine views over the gardens and farmland beyond), recessed lighting, Miele integrated dishwasher, radiator, Miele integrated double fridge and double freezer, window to rear overlooking the garden, door to:
Boot Room
With windows and doors to rear, radiator, cloaks hanging space, quarry tiled flooring.
Boiler Room
With a Worcester Bosch boiler, water softener, windows on two aspects, quarry tiled floor.
Utility Room
With bespoke units pleasantly hand painted in cream, recess for washer and dryer, single bowl/single drainer sink unit with mixer tap, range of built-in storage and cupboards, window to rear, double radiator.
First Floor Galleried Landing
‘L’ shaped landing with windows on two aspects giving lots of light, carpeted stairs rising to second floor, two radiators, airing cupboard, fitted carpet.
Bedroom 1
14' 7" x 13' 2" (4.45m x 4.01m) with a window to front giving a very pleasant view over the grounds and out towards the swimming pool, double radiator, built-in wardrobe, wall mounted light points, fitted carpet, door giving access to dressing area with built-in wardrobes, leading through to:
Large En-Suite Bathroom
With two windows to front giving very pleasant views, opaque window to rear, panel enclosed bath with mixer tap and shower attachment, twin vanity sink units with cupboard beneath and mirrors above, two radiators, flush w.c., tiled shower cubicle with wall mounted designer shower and glazed screen, fitted carpet.
Bedroom 2
16' 0" x 13' 6" (4.88m x 4.11m) with a window to front, again giving a very pleasant view along the tree lined driveway and across the garden to the swimming pool, two double radiators, fitted carpet.
Bedroom 3
13' 10" x 10' 1" (4.22m x 3.07m) with a window to side, giving very pleasant views, two built-in wardrobes, radiators, fitted carpet.
Bedroom 4 (currently used as a Study/Home Office)
11' 4" x 9' 1" (3.45m x 2.77m) with a window to front, radiator, fitted carpet.
Family Bathroom
A bright room with a window to side, panel enclosed bath with mixer tap, flush w.c., pedestal wash hand basin, heated towel rail, fitted carpet.
Shower Room
Comprising an enclosed shower cubicle with wall mounted designer shower, vanity wash hand basin with storage beneath and tiled surround, flush w.c., window to rear, single radiator, fitted carpet.
Second Floor Landing
With a Velux window to rear, fitted carpet.
Bedroom 5
12' 11" x 8' 7" (3.94m x 2.62m) with a window to side, built-in wardrobe and large walk-in storage.
Bedroom 6
13' 6" x 11' 2" (4.11m x 3.40m) with a window to front giving a pleasant view over the grounds, walk-in storage.
Outside
Broadcroft sits nicely in its grounds of 4.5 acres, approached via a stunning tree lined gravel driveway with paddocks to the left which are post and railed and have cold water. The grounds have been lovingly looked after and are in immaculate condition. There is a circular gravel turning area with a central bed and plenty of parking, leading to a further parking area. There is a large sunny south facing patio on two levels with brick retaining walls, nicely planted shrub and herbaceous borders with a large Koi pond, formal lawns and hedge giving views over farmland. The garden area has a heated swimming pool, kitchen garden area, shingle pathways, large shrub borders and open views over farmland. There is a timber constructed plant room for the swimming pool, summer house and a former lawned tennis court.
Detached Single Garage
16' 3" x 9' 9" (4.95m x 2.97m)
Detached Mower Store/Workshop
17’8 x 10’2 / 17’5 x 5’5
Double Garage
with dual opening doors to front
Loft Room/Studio
36' 8" x 17' 0" (11.18m x 5.18m) located over the double garage.
Stuble/Tack Room/Cart Store
12’2 x 8’10 / 8’10 x 4’5 / 17’2 x 8’2
Interested in this property?
Why not speak to us about it? Our property experts can give you a hand with booking a viewing, making an offer or just talking about the details of the local area.
Have a property to sell?
Find out the value of your property and learn how to unlock more with a free valuation from your local experts. Then get ready to sell.
Book a valuationWhat's nearby?
Directions to this property
Print this page
Use one of our helpful calculators
Mortgage calculator
Stamp duty calculator
Mortgage calculator
Stamp duty calculator