For Sale
#REF
£220,000
23 Highgate Grove, Sawbridgeworth, Hertfordshire, CM21 0DD
- 1 Bedrooms
- 1 Bathrooms
- 1 Receptions
#REF 26118464
Sheering Lower Road, Sawbridgeworth
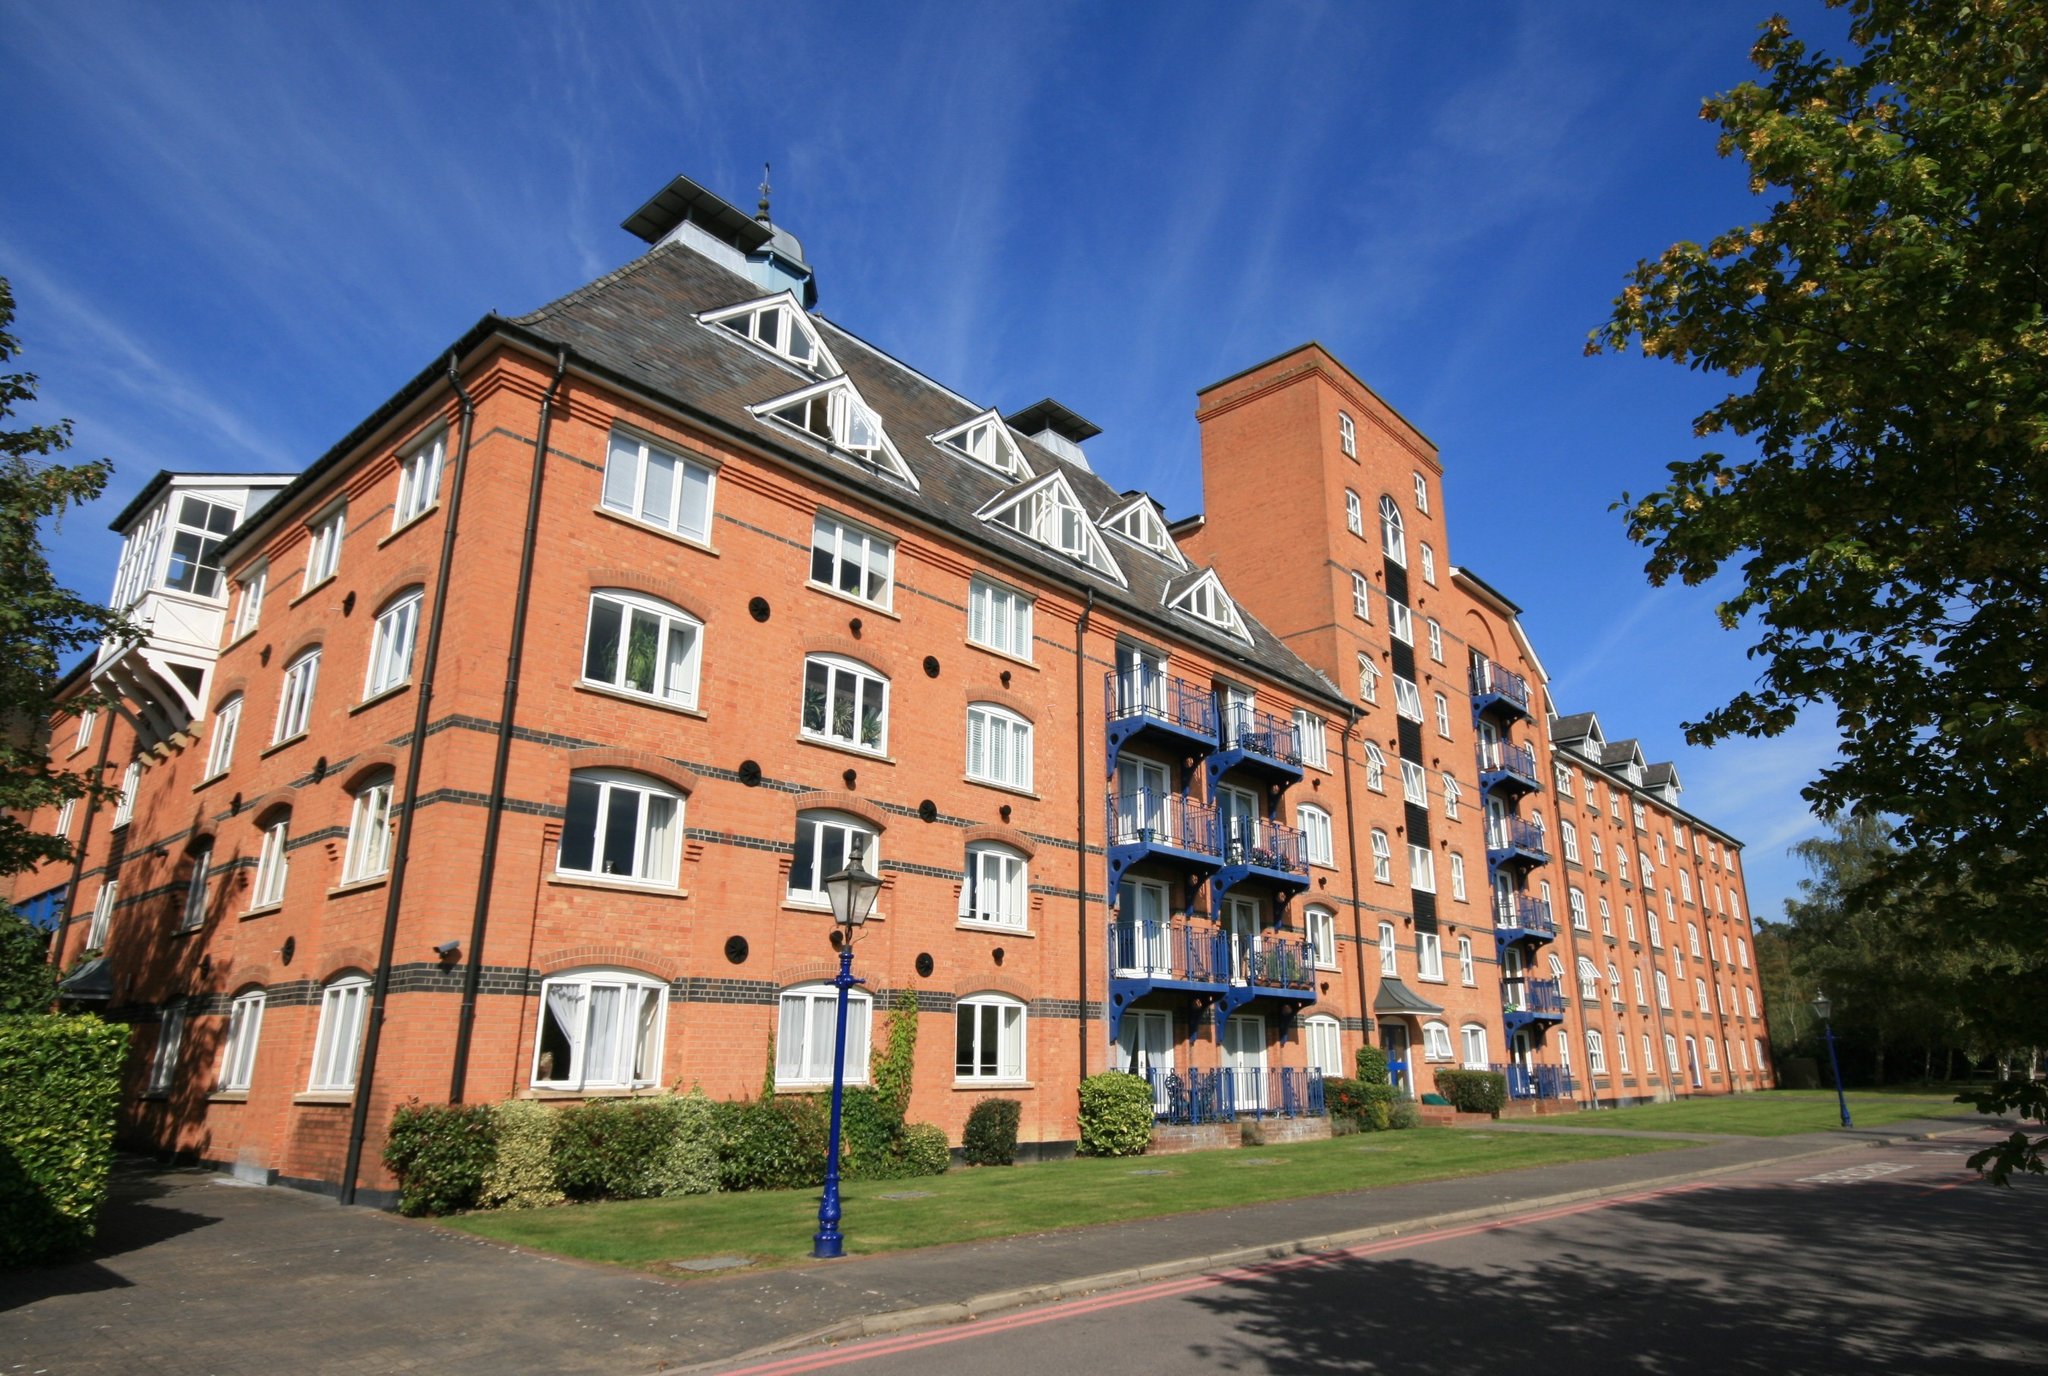
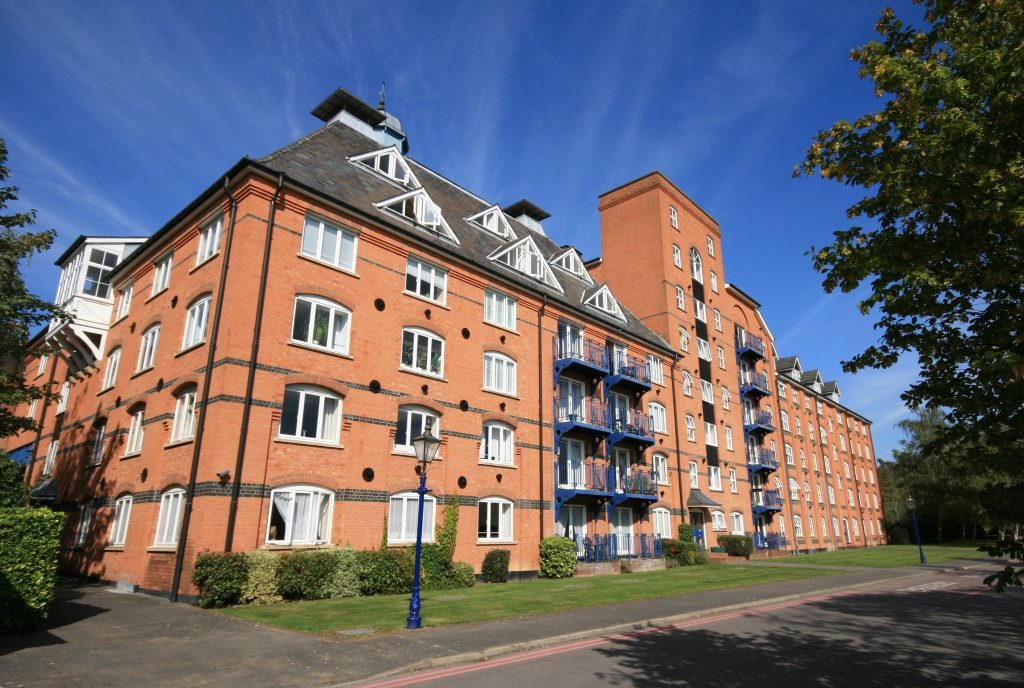
31 Waterside Place is a larger than average one bedroom apartment with its own private balcony and an extended long lease. The property also benefits from having a good size living/dining room with doors on to balcony, contemporary kitchen, double bedroom with built-in wardrobes, bathroom and parking. Rental return of £850 to £900 pcm.
Communal Entrance
With a security card entry system, lifts and stairs to the first floor.
'L' Shaped Entrance Hall
With wooden laminate flooring, low voltage spotlighting, leading through into:
Large Living Room
14' 10" x 14' 4" (4.52m x 4.37m) with large double glazed, double opening doors to a private balcony to the front, wall mounted storage heater, t.v. aerial point, telephone point, wooden effect flooring.
Kitchen
12' 4" x 6' 5" (3.76m x 1.96m) comprising an inset stainless steel sink with drainer to side, mixer tap above and cupboard beneath, further range of high gloss base and eye level units with a rolled edge worktop and complementary tiled surrounds, integrated four ring electric hob with oven beneath and a stainless steel extractor hood above, recess and plumbing for a freestanding washing machine, space for a freestanding fridge/freezer, under counter lighting, wooden effect flooring, door giving access to airing cupboard housing a lagged copper cylinder .
Bathroom
Comprising a panel enclosed bath with a mixer tap, shower attachment and glazed shower screen, button flush w.c., pedestal wash hand basin with a monobloc tap, wall mounted electric chrome heated towel rail, laminate flooring.
Bedroom
11' 8" x 9' 6" (3.56m x 2.90m) with a double glazed window to front, large fitted wardrobe/storage cupboard, fitted carpet.
Outside
Outside the property there are communal gardens to the rear of the property with a large ornamental pond, bench seating and lawned areas.
Parking
There is a private residents car park with ample parking for both residents and visitors. A car park camera system is in operation.
Extended Lease
Approximately 185 years remaining.
Ground Rent
Approximately £150 per annum.
Maintenance/Service Charge
Approximately £1,668 per annum.
Why not speak to us about it? Our property experts can give you a hand with booking a viewing, making an offer or just talking about the details of the local area.
Find out the value of your property and learn how to unlock more with a free valuation from your local experts. Then get ready to sell.
Book a valuation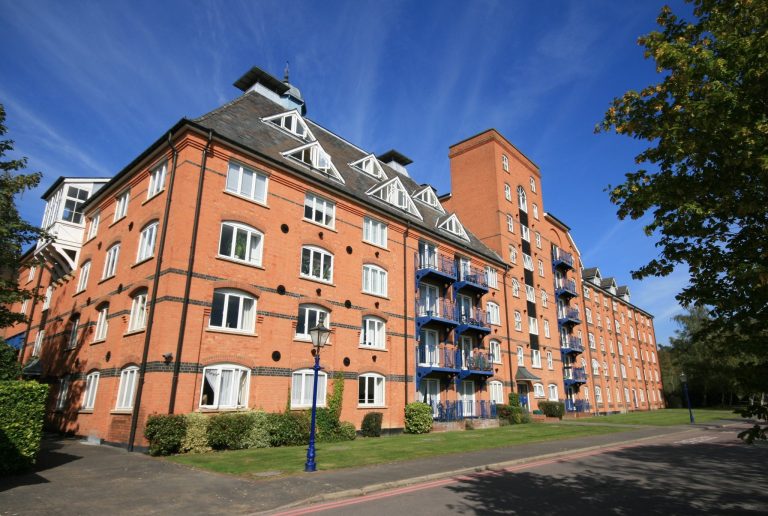
Lorem ipsum dolor sit amet, consectetuer adipiscing elit. Donec odio. Quisque volutpat mattis eros.
Lorem ipsum dolor sit amet, consectetuer adipiscing elit. Donec odio. Quisque volutpat mattis eros.
Lorem ipsum dolor sit amet, consectetuer adipiscing elit. Donec odio. Quisque volutpat mattis eros.