For Sale
#REF
£590,000
39 Saffron Crescent, Sawbridgeworth, Hertfordshire, CM21 9FE
- 4 Bedrooms
- 2 Bathrooms
- 3 Receptions
#REF 25902405
South Brook, Sawbridgeworth
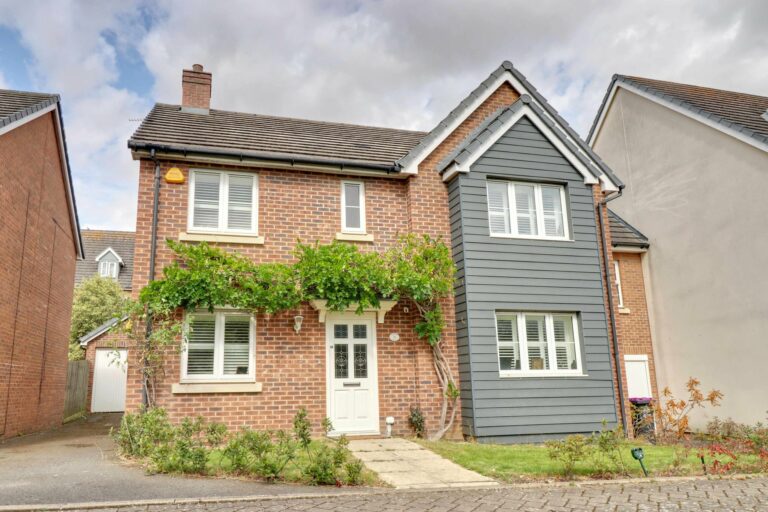
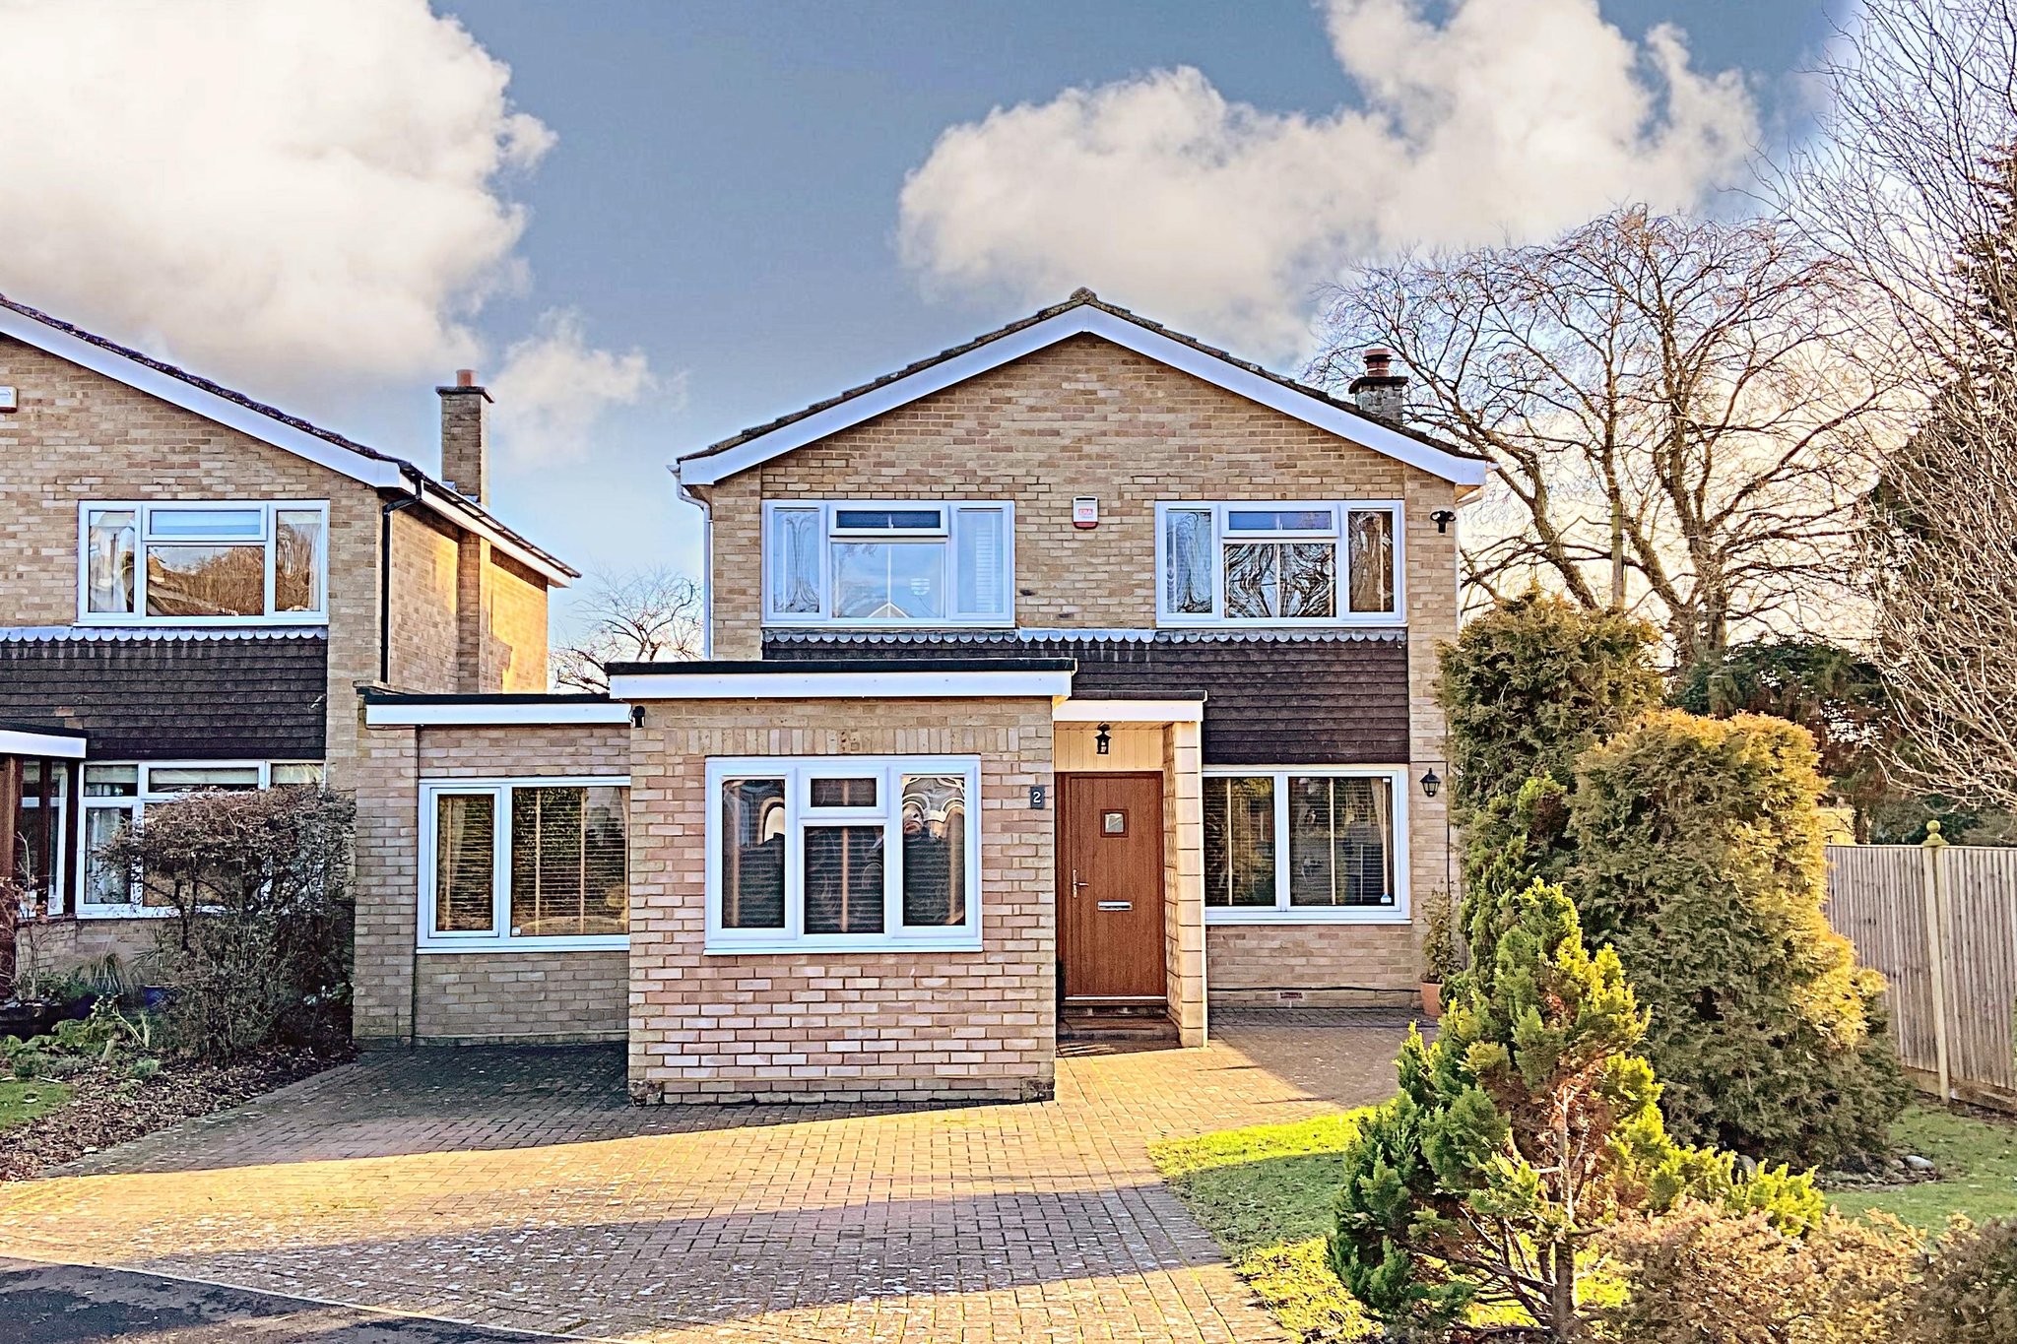
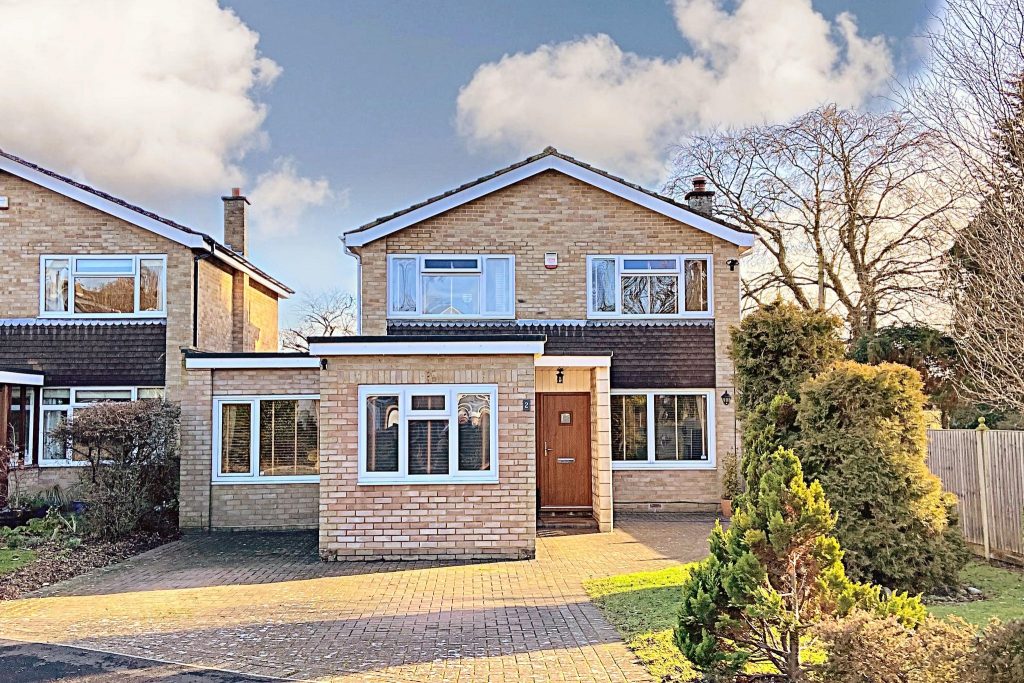
This deceptively spacious home offers in excess of 1,600 sq ft of excellent family accommodation. The accommodation comprises a sitting room, dining room, kitchen, utility room, conservatory, cloakroom, ground floor bedroom 4, ‘L’ shaped study/playroom, three double bedrooms, modern main family bathroom, approximate 70ft rear garden with a sunny, south facing aspect backing on to allotments and Pishiobury Park beyond plus a driveway providing parking for 2-3 cars.
Front Door
Composite part glazed door leading through into:
Entrance Hall
With a double glazed window to side, oak flooring, radiator, under stairs storage cupboard, carpeted staircase rising to the first floor landing.
'L' Shaped Study/Playroom
14' 0" x 12' 6" (4.27m x 3.81m) with a double glazed window, fitted carpet, two radiators. This area could easily be made into an additional bedroom, if required.
Sitting Room
16' 4" x 12' 8" (4.98m x 3.86m) with a double glazed window to side, radiator, attractive log burner with a slated backer and hearth and stone surround, fitted carpet, opening out onto:
Dining Room
10' 10" x 8' 6" (3.30m x 2.59m) with an opaque double glazed window to side, radiator, fitted carpet, door leading through into kitchen, sliding double glazed door giving access into:
Conservatory/Family Room
11' 8" x 10' 10" (3.56m x 3.30m) with tiled flooring, power and light, double opening French doors onto garden.
Modern Kitchen
10' 0" x 8' 4" (3.05m x 2.54m) comprising a single bowl, single drainer sink with monobloc tap, matching range of base and eye level units with a rolled edge worktop over, four ring Neff gas hob with extractor above, integrated double oven and grill, integrated Whirlpool dishwasher, complementary tiled surrounds, double glazed window to rear providing views over the garden, tiled effect vinyl flooring, leading through into:
Utility Room
12' 6" x 6' 10" (3.81m x 2.08m) with a range of matching base and eye level units with a rolled edge work top, single bowl, single drainer stainless steel sink with hot and cold taps and complementary tiled surrounds, recess and plumbing for a washer/dryer, position for fridge/freezer, under stairs storage cupboard, double glazed window to rear, double glazed door giving access onto the garden, tile effect vinyl flooring.
Ground Floor Bedroom 4
17' 0" x 7' 2" (5.18m x 2.18m) with a contemporary radiator, opaque double glazed window to front, cupboard housing consumer unit and fuse box, fitted carpet.
Ground Floor Shower Room
Comprising a tiled shower cubicle with a thermostatically controlled shower, pedestal wash hand basin, flush w.c., fully tiled walls, tiled flooring, electric shaver socket, opaque double glazed window to side, radiator, heated towel rail.
Carpeted First Floor Landing
With access to loft, storage cupboard.
Bedroom 1
13' 0" x 12' 0" (3.96m x 3.66m) 13' 0" x 12' 0" (3.96m x 3.66m) with an array of built-in wardrobes, matching chest of drawers and dressing table, double glazed window to front, single panelled radiator, fitted carpet.
Bedroom 2
12' 0" x 11' 10" (3.66m x 3.61m) with a double glazed window to rear providing views across allotments and fields beyond, single panelled radiator, fitted carpet.
Bedroom 3
12' 6" x 8' 10" (3.81m x 2.69m) with a double glazed window to front, single panelled radiator, fitted carpet.
Bathroom
Comprising a panel enclosed bath with hot and cold taps and fitted shower attachment, pedestal wash hand basin, flush w.c., half tiled walls, double radiator, opaque double glazed window to rear, airing cupboard housing a lagged copper cylinder and shelving which also houses the Worcester boiler.
Outside
The Rear
A beautifully landscaped rear garden with a sunny, south facing aspect and measuring approximately 70ft in length. Directly to the rear of the property is a secluded and private patio area, ideal for entertaining. The garden is predominantly laid to lawn with stocked flower borders and enclosed by fencing. The garden backs on to allotments and Pishiobury Park beyond. Towards the end of the garden it widens and is screened by bushes and conifers. The garden also has power and light.
The Front
To the front of the property there is a driveway providing parking approximately 2-3 cars. The front garden is partly laid to lawn.
Local Authority
East Herts District Council
Band ‘F’
Why not speak to us about it? Our property experts can give you a hand with booking a viewing, making an offer or just talking about the details of the local area.
Find out the value of your property and learn how to unlock more with a free valuation from your local experts. Then get ready to sell.
Book a valuation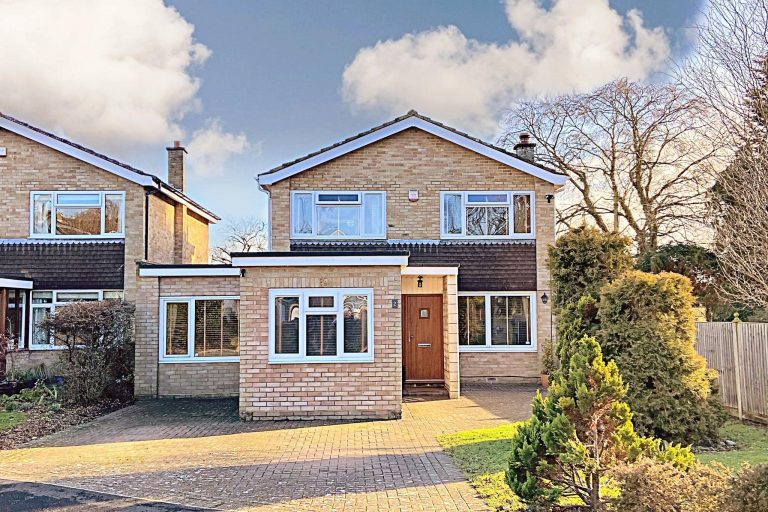
Lorem ipsum dolor sit amet, consectetuer adipiscing elit. Donec odio. Quisque volutpat mattis eros.
Lorem ipsum dolor sit amet, consectetuer adipiscing elit. Donec odio. Quisque volutpat mattis eros.
Lorem ipsum dolor sit amet, consectetuer adipiscing elit. Donec odio. Quisque volutpat mattis eros.