For Sale
#REF
£360,000
23 Ladywell Prospect, Sawbridgeworth, Essex, CM21 9PR
- 2 Bedrooms
- 1 Bathrooms
- 1 Receptions
#REF 26148963
Stortford Road, Bishop’s Stortford
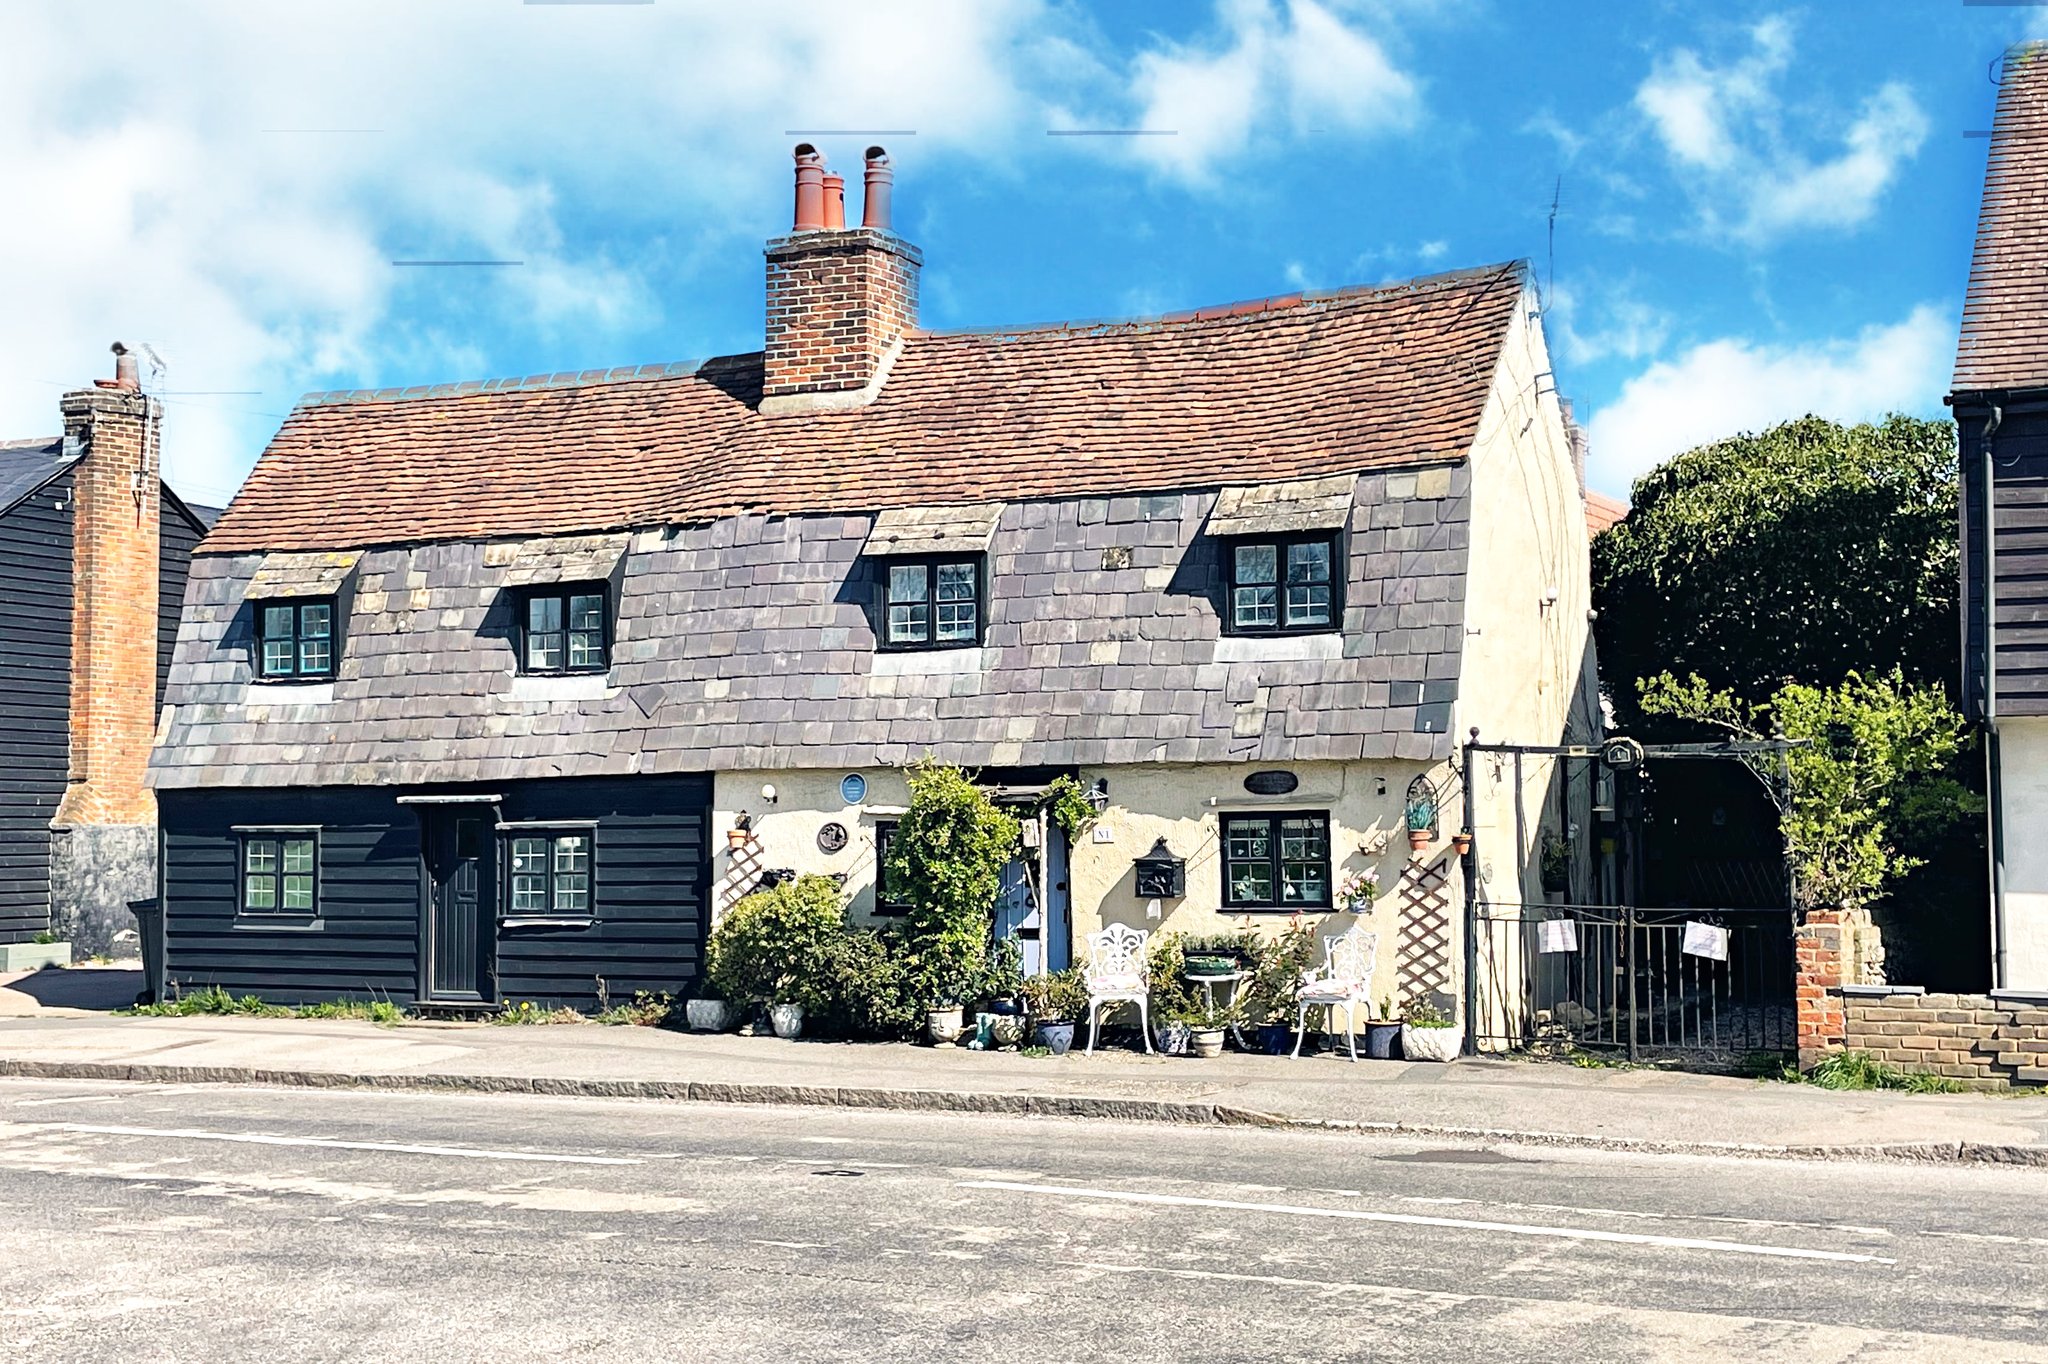
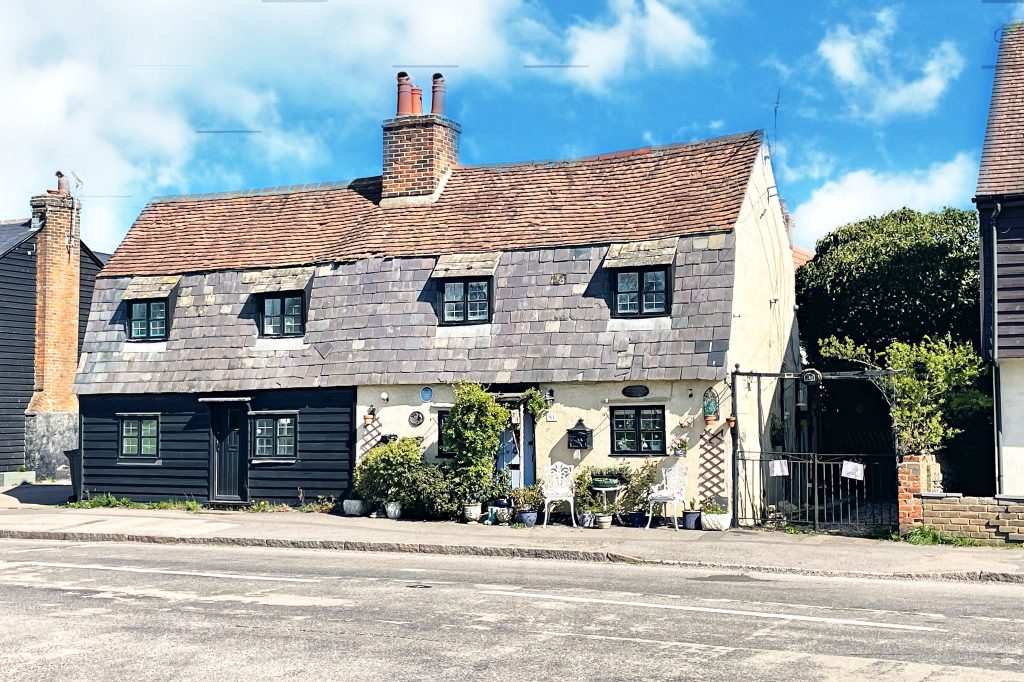
This charming Grade II listed property offers a sitting room, dining room, kitchen, ground floor bathroom and two bedrooms to the first floor. Outside there is an approximate 35ft rear garden plus a driveway providing parking to the side. The property offers many period features including a brick fireplace and structural timbers throughout.
Front Door
Part glazed wooden door, leading through into:
Sitting Room
12' 2" x 9' 6" (3.71m x 2.90m) with a window to front, attractive brick fireplace with a raised brick hearth, exposed structural timbers to ceiling, radiator, doors leading through into dining room and kitchen, door leading through to a carpeted turned staircase raising to the first floor landing.
Dining Room
12' 4" x 7' 8" (3.76m x 2.34m) with a window to front, fitted carpet, exposed structural timbers, radiator.
Kitchen
12' 8" x 5' 10" (3.86m x 1.78m) comprising a stainless steel single bowl, single drainer sink with hot and cold taps above and cupboard under, free standing wooden dresser, wooden unit with drawers and cupboard beneath, radiator, wall mounted Baxi boiler, window to rear, tile effect vinyl flooring, door giving access to garden, recess for cooker, door leading through into:
Ground Floor Bathroom
Comprising a panel enclosed bath with hot and cold taps and fitted shower attachment, pedestal wash hand basin, flush w.c., part tiled walls, opaque window to side, radiator, tile effect vinyl flooring.
Bedroom 1
8' 6" x 8' 2" (2.59m x 2.49m) with exposed structural timbers, window to front, fitted carpet, leading through into:
Bedroom 2
11' 6" x 9' 4" (3.51m x 2.84m) with exposed structural timbers to walls and ceiling, window to front, fitted carpet.
Outside
The rear garden measures approximately 35ft in length and widens towards the rear of the garden. The garden is mainly paved with various raised flower borders. There is a single paved pathway which leads to the far end of the garden. The garden is enclosed by fencing to all sides and rear. There is a single gated driveway to the side.
Garage
With double opening doors, windows to rear.
Local Authority
Uttlesford Council
Band ‘C’
Why not speak to us about it? Our property experts can give you a hand with booking a viewing, making an offer or just talking about the details of the local area.
Find out the value of your property and learn how to unlock more with a free valuation from your local experts. Then get ready to sell.
Book a valuation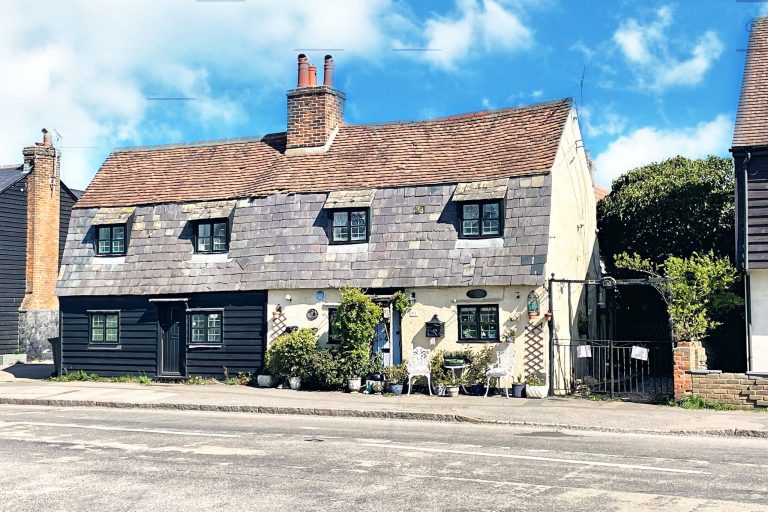
Lorem ipsum dolor sit amet, consectetuer adipiscing elit. Donec odio. Quisque volutpat mattis eros.
Lorem ipsum dolor sit amet, consectetuer adipiscing elit. Donec odio. Quisque volutpat mattis eros.
Lorem ipsum dolor sit amet, consectetuer adipiscing elit. Donec odio. Quisque volutpat mattis eros.