For Sale
#REF
£590,000
39 Saffron Crescent, Sawbridgeworth, Hertfordshire, CM21 9FE
- 4 Bedrooms
- 2 Bathrooms
- 3 Receptions
#REF 25576542
White Post Field, Sawbridgeworth
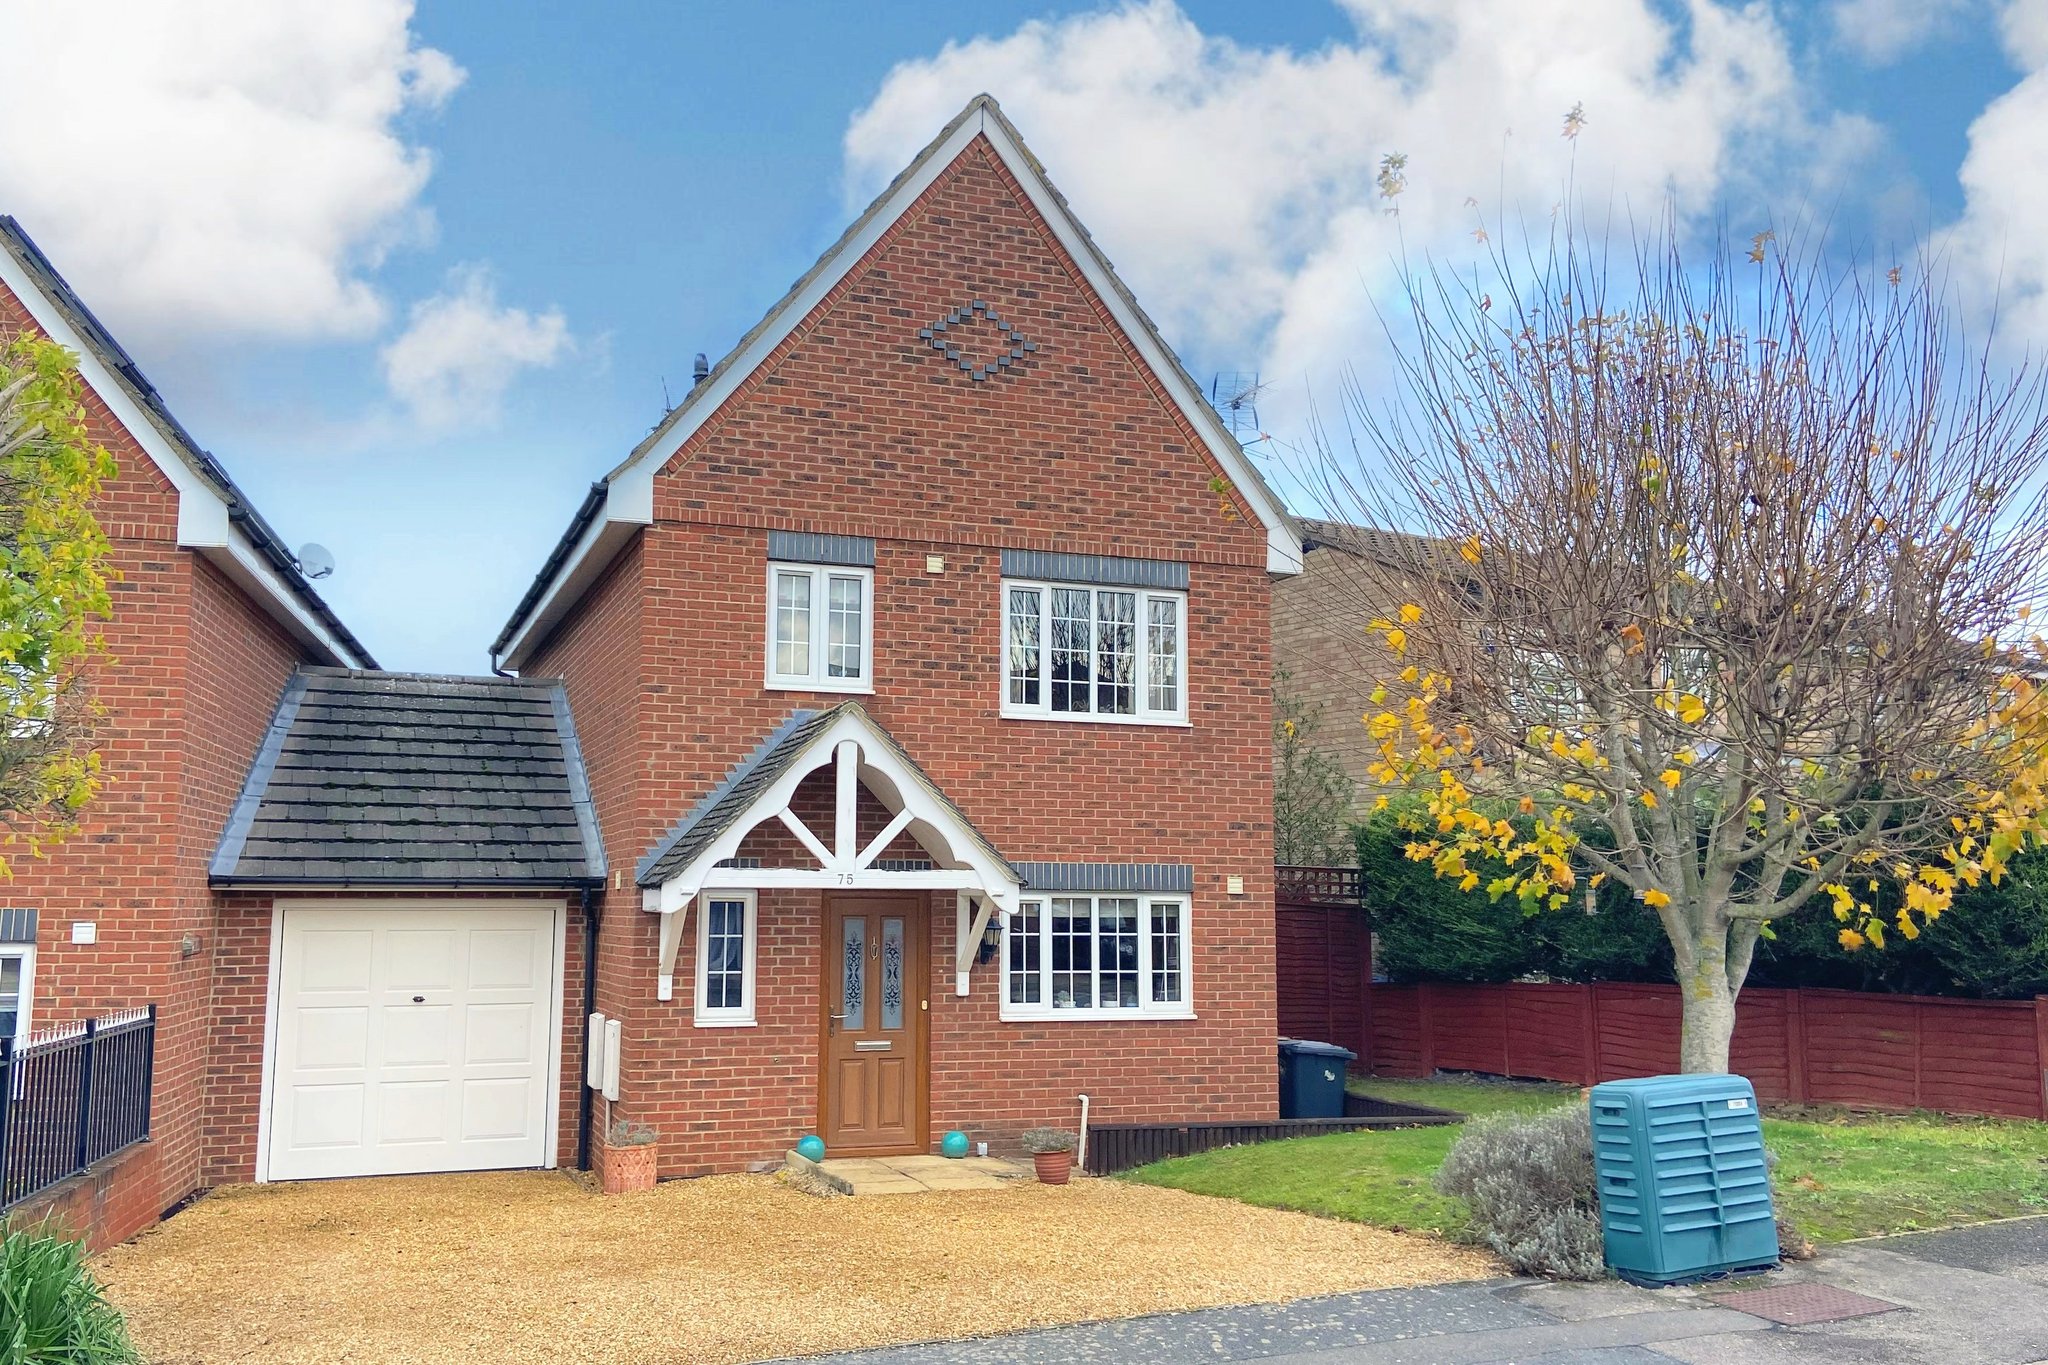
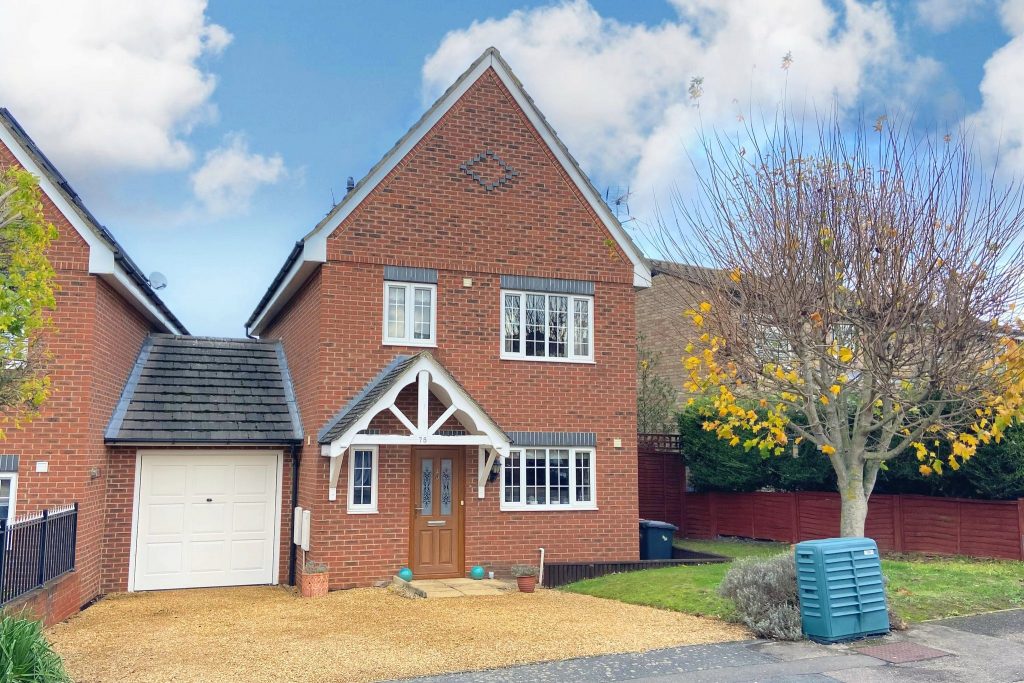
A four bedroom detached home in the popular location of White Post Field which is just a short walk from Sawbridgeworth’s town centre. The property offers fantastic family accommodation with a spacious sitting room, breakfast room, cloakroom, large conservatory, four bedrooms, main family bathroom plus an en-suite shower room. Outside there is a landscaped rear garden, single garage and a driveway proving parking for 2 cars.
Front Door
Part glazed composite door, leading through into:
Tiled Entrance Hall
With a radiator, carpeted turned staircase rising to the first floor landing.
Cloakroom
Comprising a flush w.c., pedestal wash hand basin, part tongue and groove wooden panelling to walls, tiled flooring, double glazed window to front, extractor fan.
Kitchen/Breakfast Room
14' 6" x 8' 6" (4.42m x 2.59m) comprising a 1½ bowl single drainer sink with hot and cold taps, matching base and eye level units, complementary tiled surrounds, rolled edge worktop over, four ring gas hob with double oven and grill beneath, extractor hood and light above, position for washing machine and slimline dishwasher, integrated fridge and freezer, double glazed window to front, spotlighting to ceiling.
Sitting Room
16' 4" x 16' 2" (4.98m x 4.93m) with a double glazed window to rear, radeaitor, fitted carpet, t.v. aerial point, under stairs storage recess, double glazed French doors opening in to conservatory/dining room.
Conservatory/Dining Room
14' 10" x 12' 10" (4.52m x 3.91m) a bright and airy room with a radiator, oak effect wooden laminate flooring, double opening doors onto garden, fitted blinds.
Carpeted First Floor Landing
With an airing cupboard housing a Megaflo system and shelving, carpeted turned staircase rising to the second floor, shelved storage cupboard.
Bedroom 1
13' 0" x 9' 8" (3.96m x 2.95m) with a double glazed window to rear, radiator, built-in wardrobe with additional storage cupboard to side, built-in wardrobes to the far end of the room, fitted carpet, door leading through into:
En-Suite Shower Room
Comprising a tiled shower cubicle with a thermostatically controlled shower, pedestal wash hand basin, flush w.c., fully tiled walls, heated towel rail, extractor fan, double glazed window to rear, electric shaver socket.
Bedroom 2
10' 6" x 8' 4" (3.20m x 2.54m) with a double glazed window to front, radiator, fitted carpet, built-in wardrobe.
Family Bathroom
Comprising a bath with hot and cold taps and shower attachment, pedestal wash hand basin, flush w.c., fully tiled walls, heated towel rail, opaque double glazed window to front.
Carpeted Second Floor Landing
With a storage cupboard.
Bedroom 3
13' 8" x 10' 6" (4.17m x 3.20m) (max) with a Velux window to side, radiator, built-in wardrobes, fitted carpet.
Bedroom 4
10' 4" x 9' 6" (3.15m x 2.90m) with a double glazed window to front, radiator, built-in wardrobe, fitted carpet.
Outside
The Rear
Directly to the rear of the property is a paved patio area, ideal for a table and chairs and entertaining. The garden is predominantly laid to lawn and enclosed by fencing to all sides. The garden measures approximately 60ft in length and benefits from and outside tap and lighting. Door giving access into garage.
Single Garage
With an up and over door, power and light laid on.
Why not speak to us about it? Our property experts can give you a hand with booking a viewing, making an offer or just talking about the details of the local area.
Find out the value of your property and learn how to unlock more with a free valuation from your local experts. Then get ready to sell.
Book a valuation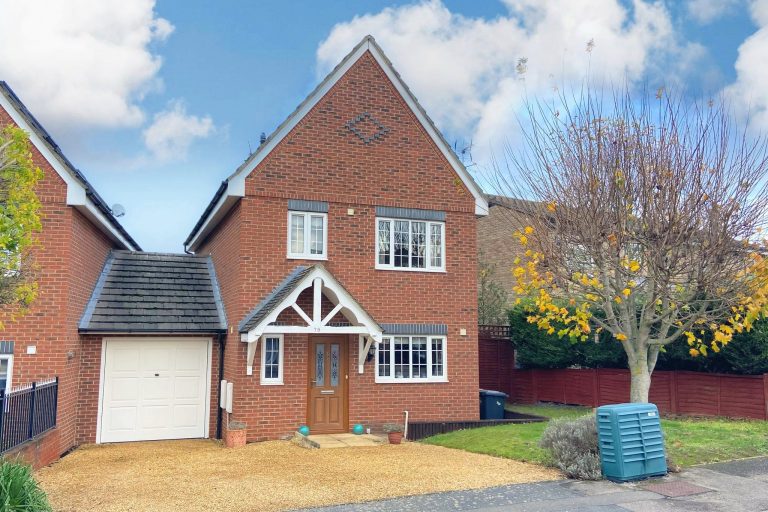
Lorem ipsum dolor sit amet, consectetuer adipiscing elit. Donec odio. Quisque volutpat mattis eros.
Lorem ipsum dolor sit amet, consectetuer adipiscing elit. Donec odio. Quisque volutpat mattis eros.
Lorem ipsum dolor sit amet, consectetuer adipiscing elit. Donec odio. Quisque volutpat mattis eros.