For Sale
#REF
£365,000
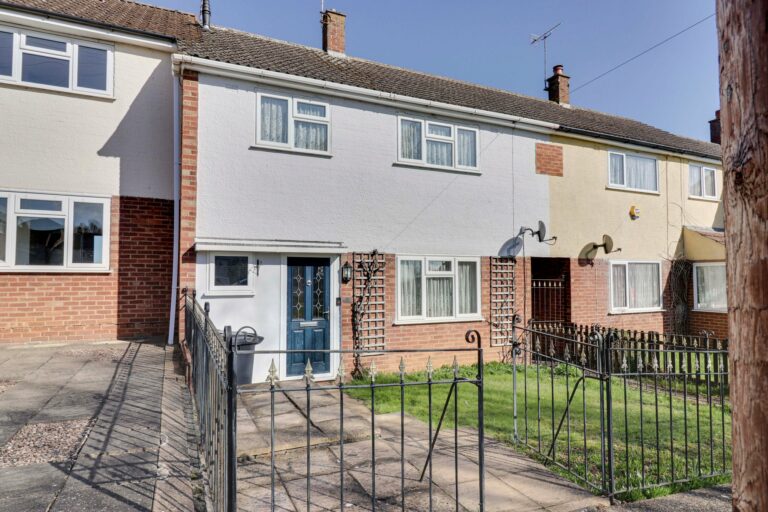
10 Kecksys, Sawbridgeworth, Hertfordshire, CM21 9DT
- 3 Bedrooms
- 1 Bathrooms
- 1 Receptions
#REF 25964722
High Street, Bishop’s Stortford
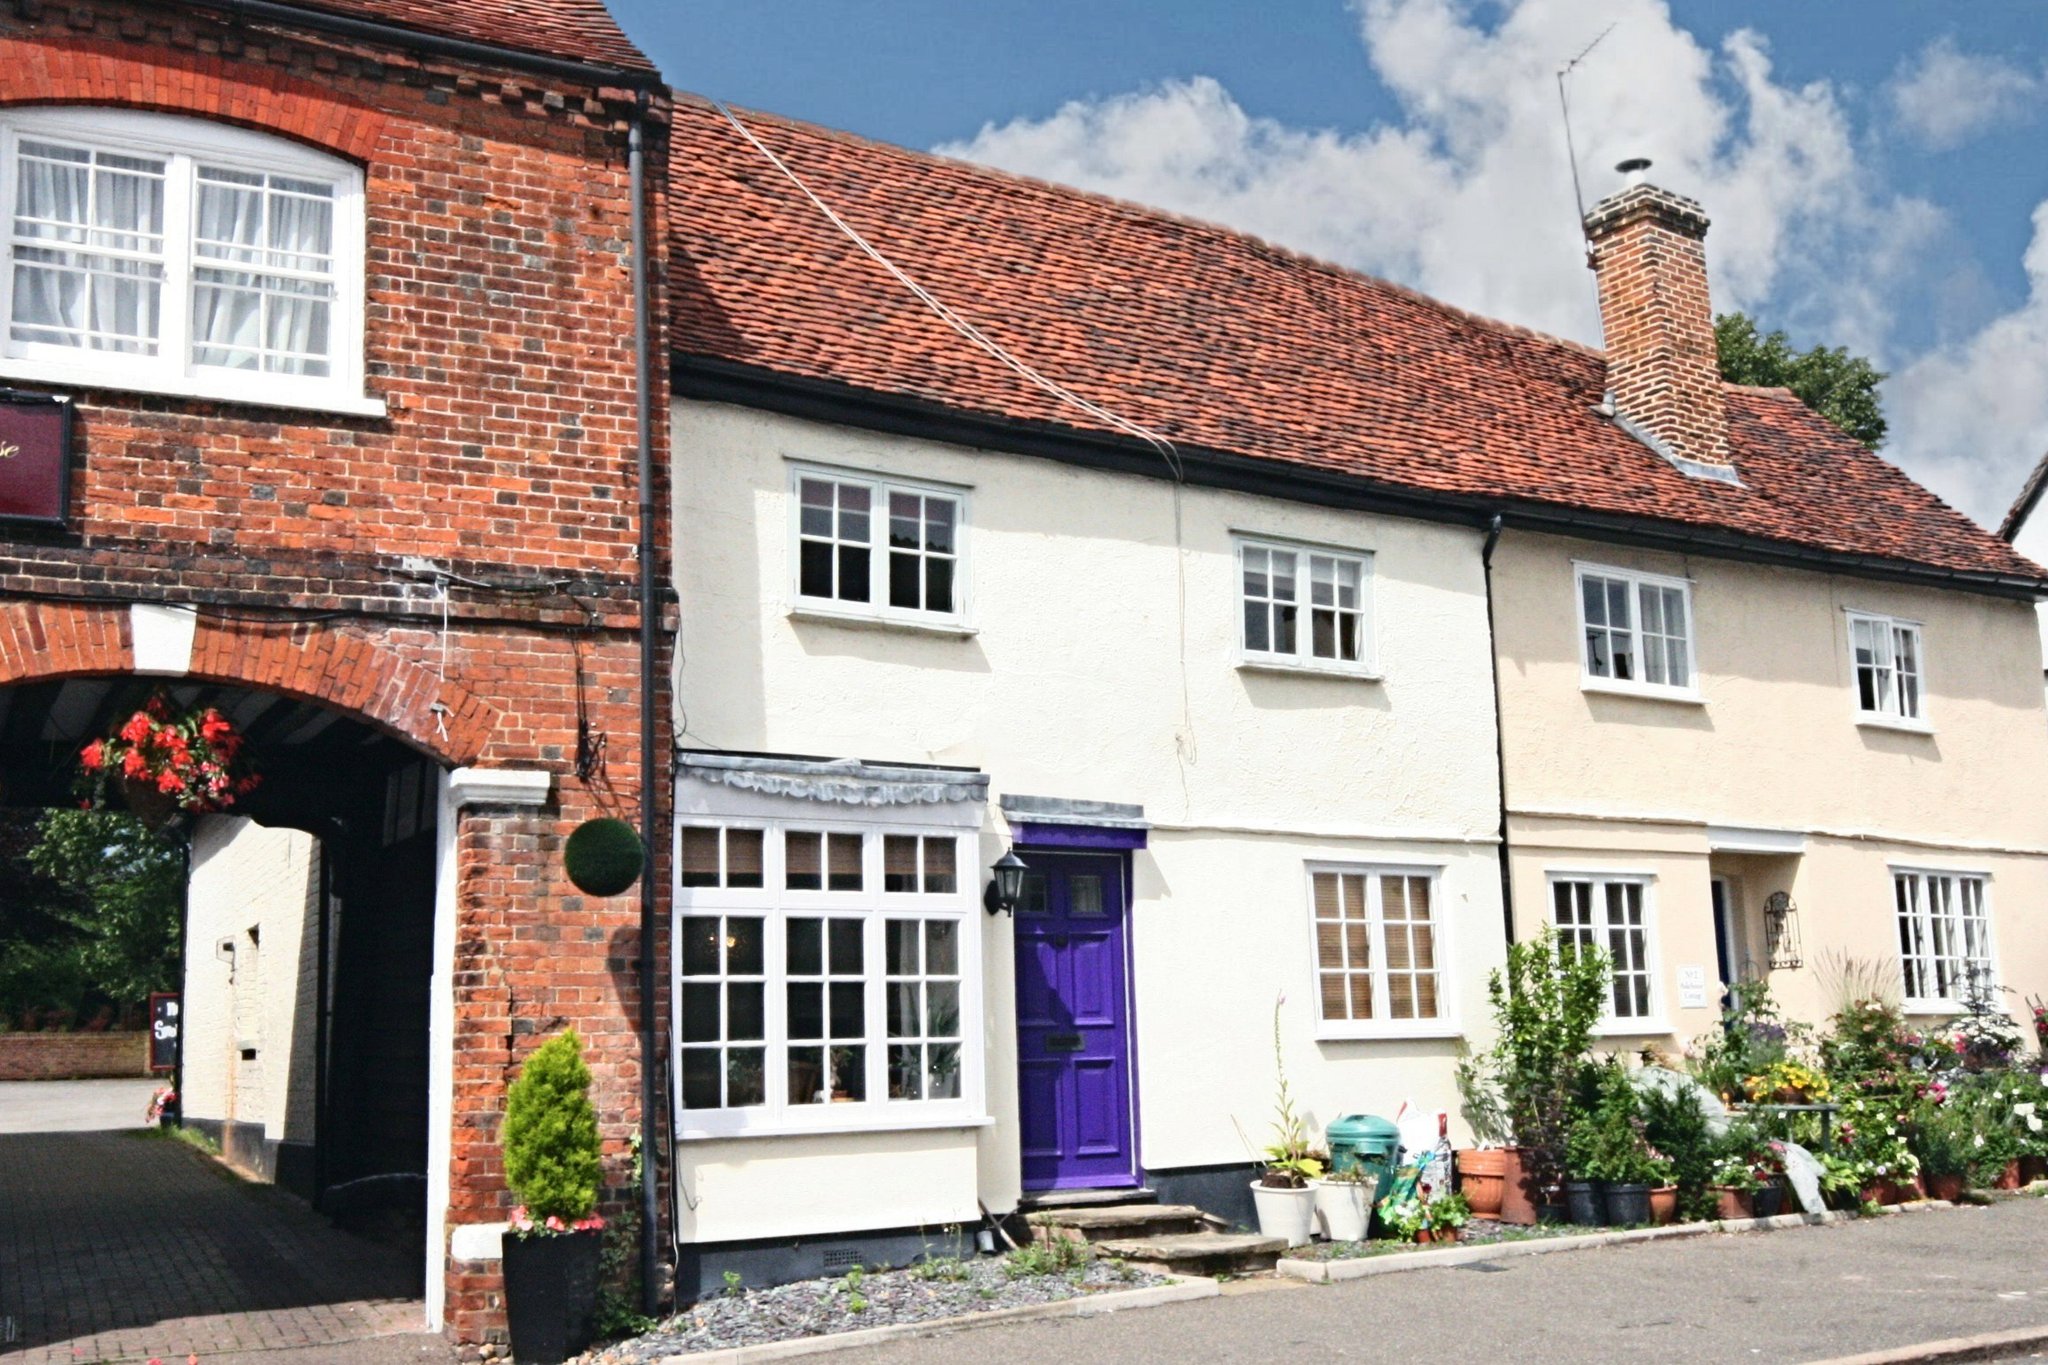
*FOR INVESTORS ONLY* The property enjoys a spacious open plan sitting room, dining space, good size kitchen, three double bedrooms, bathroom, gas heating, period features including a fireplace, timbers etc. and high speed broadband. Early viewing of this charming property is highly recommended
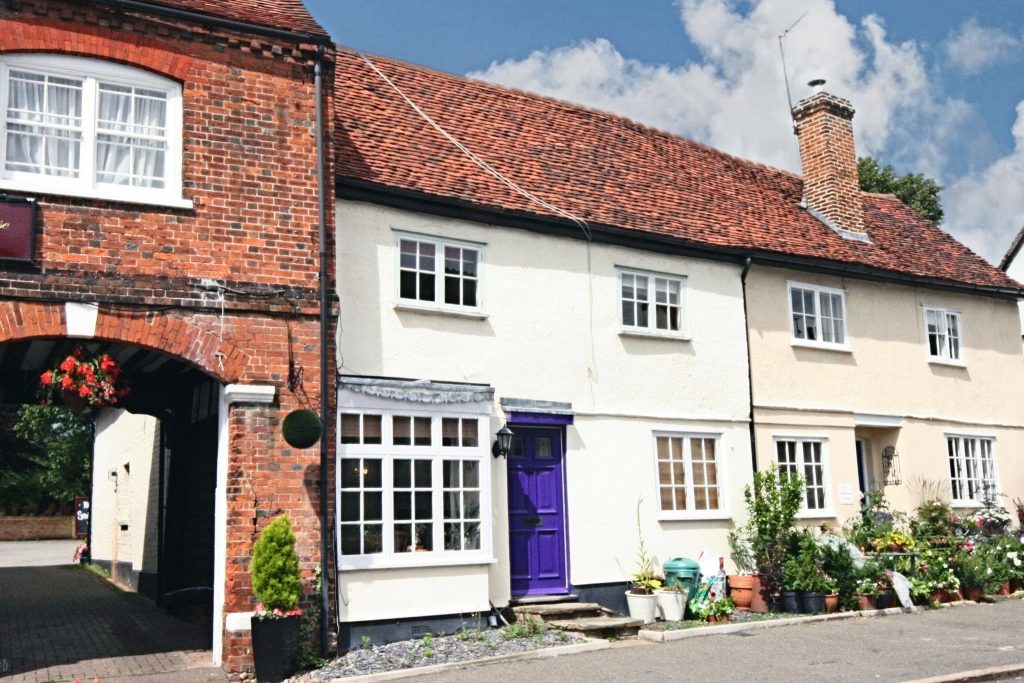
Front Door
Wooden front door leading through into:
Large Open Plan Lounge/Dining Room
Lounge Area
14’2 x 9’6 with wooden flooring, sash window to front, double panelled radiator, feature inglenook fireplace, exposed beams and timbers.
Dining Area
22’2 x 10’8 with wooden flooring, exposed beams and timbers, large window to front, two panelled radiators, exposed brickwork, preserved brick built baking oven door.
Kitchen
11' 0" x 10' 0" (3.35m x 3.05m) with tiled flooring, white tiled surrounds, matching base and eye level units, wooden worktop, sash window to side, butler sink with mixer tap.
Stairs and Landing
With a fitted carpet, conservation window, exposed beams and timbers.
Bedroom 1
15' 2" x 9' 6" (4.62m x 2.90m) with fitted carpet, large fitted wardrobes, telephone point, t.v. aerial point, window to front, single panelled radiator, brick built fireplace.
Family Bathroom
A white bathroom suite comprising a panel enclosed bath, flush w.c., pedestal wash hand basin, fully tiled shower cubicle, single panelled radiator, heated towel rail, tiled flooring.
Bedroom 2
11' 2" x 9' 8" (3.40m x 2.95m) with a fitted carpet, window to front, exposed beams, double panelled radiator, t.v. aerial point, telephone point, access to loft.
Bedroom 3
11' 4" x 10' 8" (3.45m x 3.25m) with fitted carpet, 2 Velux windows with fitted blackout blinds, exposed beams, double panelled radiator.
Outside
The property does NOT have a rear garden. It has a stone laid area to the front which currently has a small table and chairs. The property next door has formed a street garden in this area.
Local Authority
Uttlesford Council
Band ‘E’
Agents Note
The property is subject to a shorthold tenancy at £1,200 per calendar month.
This property does not have any garden.
Why not speak to us about it? Our property experts can give you a hand with booking a viewing, making an offer or just talking about the details of the local area.
Find out the value of your property and learn how to unlock more with a free valuation from your local experts. Then get ready to sell.
Book a valuation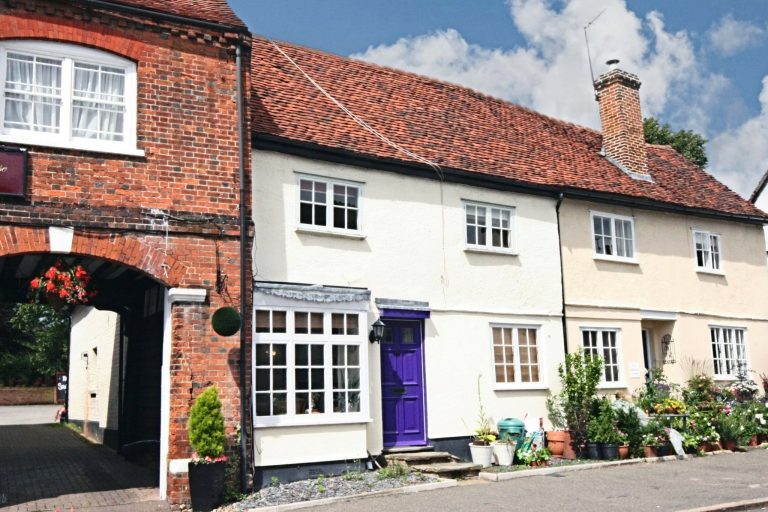
Lorem ipsum dolor sit amet, consectetuer adipiscing elit. Donec odio. Quisque volutpat mattis eros.
Lorem ipsum dolor sit amet, consectetuer adipiscing elit. Donec odio. Quisque volutpat mattis eros.
Lorem ipsum dolor sit amet, consectetuer adipiscing elit. Donec odio. Quisque volutpat mattis eros.